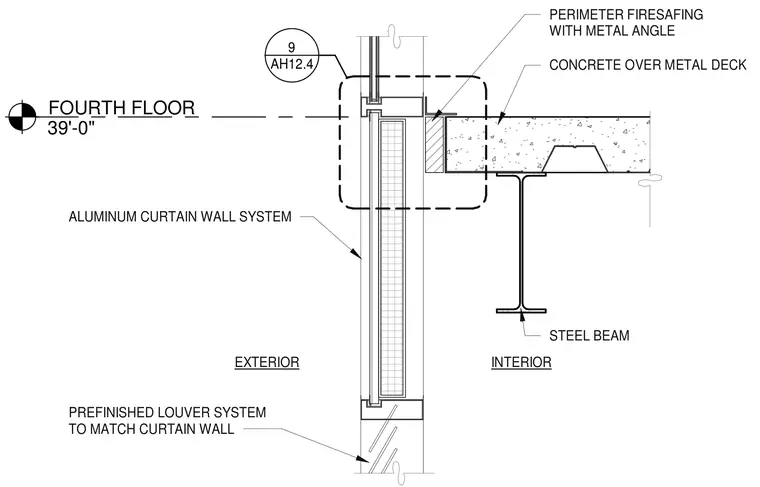
An aluminum curtain wall system and a prefinished louver system align vertically at the exterior building face adjacent to a fourth floor slab edge at elevation thirty-nine feet zero inches. The concrete over metal deck floor is supported by a structural steel beam. A perimeter firesafing material backed by a metal angle seals the slab edge gap against the exterior wall assembly.
FOURTH FLOOR 39'-0" EXTERIOR INTERIOR AH12.4 9 CONCRETE OVER METAL DECK PERIMETER FIRESAFING WITH METAL ANGLE ALUMINUM CURTAIN WALL SYSTEM STEEL BEAM PREFINISHED LOUVER SYSTEM TO MATCH CURTAIN WALL
Members view this detail in full resolution, download the CAD files (SVG, PDF), and can adapt it in the built-in CAD editor — export DXF, DWG, or PDF.
Start membership