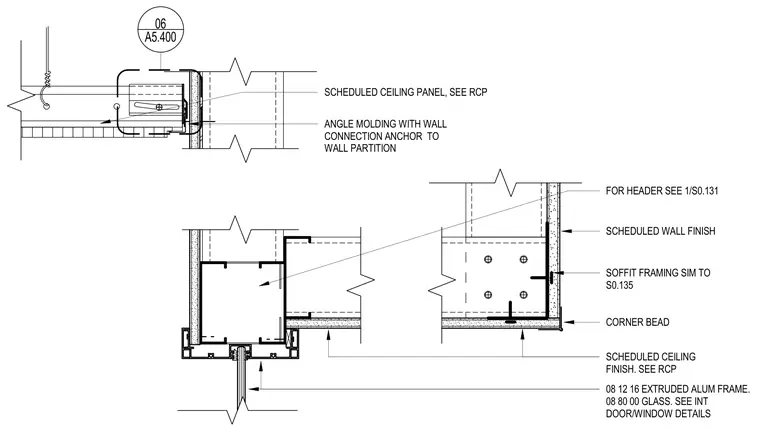
An extruded aluminum storefront frame supports glass glazing below a head section coordinated with interior partition framing. Scheduled ceiling panels terminate at an angle molding anchored to the adjacent wall partition with corner bead detailing. Soffit framing is similar to structural drawing S0.135, and the header condition references detail 1 on sheet S0.131. Scheduled wall and ceiling finishes complete the interior side of the assembly.
SCHEDULED CEILING FINISH. SEE RCP CORNER BEAD SOFFIT FRAMING SIM TO S0.135 SCHEDULED WALL FINISH SCHEDULED CEILING PANEL, SEE RCP ANGLE MOLDING WITH WALL CONNECTION ANCHOR TO WALL PARTITION 08 12 16 EXTRUDED ALUM FRAME. 08 80 00 GLASS. SEE INT DOOR/WINDOW DETAILS FOR HEADER SEE 1/S0.131 06 A5.400
Members view this detail in full resolution, download the CAD files (SVG, PDF), and can adapt it in the built-in CAD editor — export DXF, DWG, or PDF.
Start membership