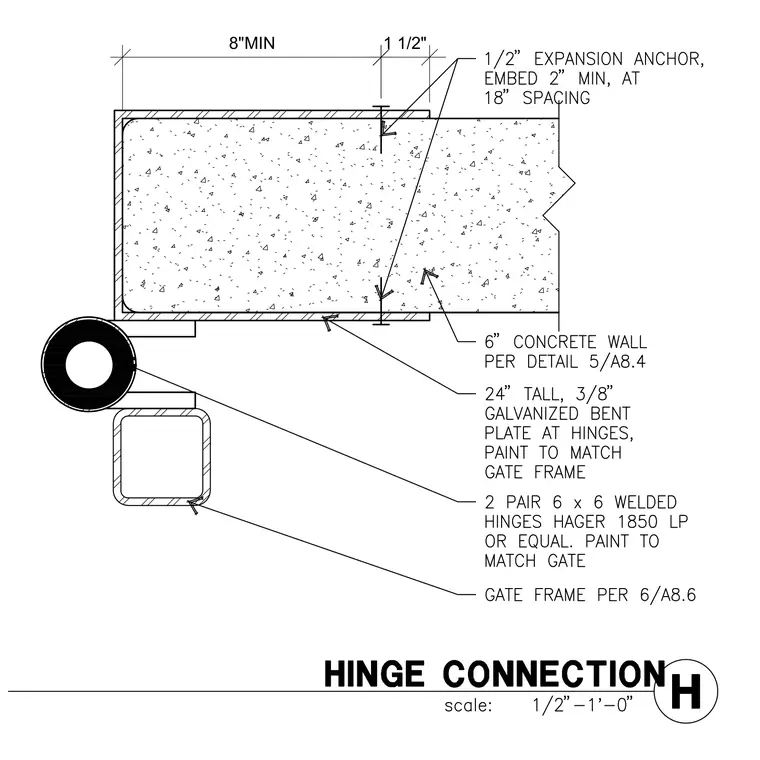
A six-inch concrete wall receives a twenty-four-inch tall, three-eighth-inch galvanized bent plate at hinges, which is painted to match the gate frame. Two pairs of six by six welded hinges, Hager 1850 LP or equal, are attached and painted to match the gate. The gate frame connects per detail six on sheet A8.6. Half-inch expansion anchors with a two-inch minimum embedment are installed at eighteen-inch spacing.
Members view this detail in full resolution, download the CAD files (SVG, PDF), and can adapt it in the built-in CAD editor — export DXF, DWG, or PDF.
Start membership