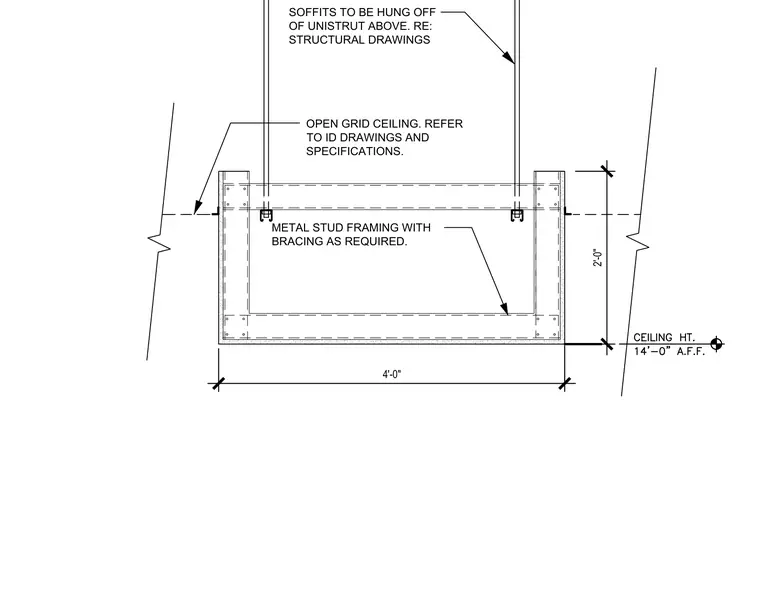
This architectural detail shows a suspended ceiling soffit constructed from cold-formed metal stud framing with required bracing. The four-foot wide by two-foot deep soffit is hung directly from Unistrut channels located in the overhead structure above, coordinated per structural drawings. An open grid ceiling intersects the assembly, with interior design drawings and specifications governing the finish. A ceiling height marker indicates 14'-0" above finished floor.
4'-0" 2'-0" METAL STUD FRAMING WITH BRACING AS REQUIRED. OPEN GRID CEILING. REFER TO ID DRAWINGS AND SPECIFICATIONS. SOFFITS TO BE HUNG OFF OF UNISTRUT ABOVE. RE: STRUCTURAL DRAWINGS
Members view this detail in full resolution, download the CAD files (SVG, PDF), and can adapt it in the built-in CAD editor — export DXF, DWG, or PDF.
Start membership