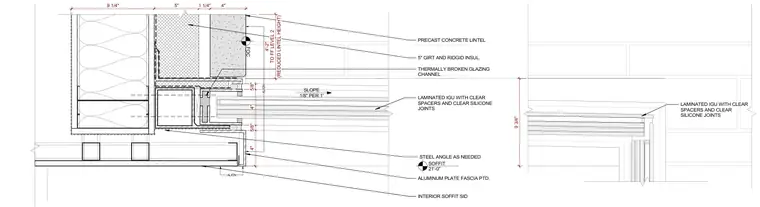
This architectural detail shows a waterfall window section at a glass corner, featuring a precast concrete lintel backed by a 5-inch girt and rigid insulation. A thermally broken glazing channel supports laminated insulated glazing units with clear spacers and clear silicone joints, sloped at 1/8 inch per foot. The exterior is trimmed with a painted aluminum plate fascia, and a steel angle provides structural support as needed above the interior gypsum or metal soffit assembly.
LAMINATED IGU WITH CLEAR SPACERS AND CLEAR SILICONE JOINTS 9 3/4" INTERIOR SOFFIT SID 9 1/4" 5" 1 1/4" 4" ALUMINUM PLATE FASCIA PTD. THERMALLY BROKEN GLAZING CHANNEL 5" GIRT AND RIDGID INSUL. PRECAST CONCRETE LINTEL STEEL ANGLE AS NEEDED LAMINATED IGU WITH CLEAR SPACERS AND CLEAR SILICONE JOINTS SLOPE 1/8" PER 1' 4" 5/8" 4" 5/8" (REDUCED LINTEL HEIGHT) 4'-2" TO FF LEVEL 2 ALIGN ALIGN FOC SOFFIT 21'-0"
Members view this detail in full resolution, download the CAD files (SVG, PDF), and can adapt it in the built-in CAD editor — export DXF, DWG, or PDF.
Start membership