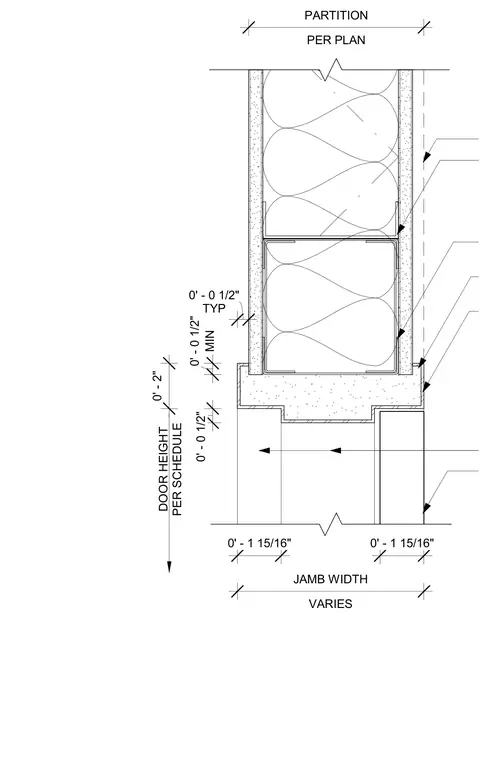
A hollow metal frame head is anchored within a cold-formed metal stud partition. The assembly accommodates varying jamb widths and door heights per the hardware schedule. Gypsum board finishes terminate neatly against the door frame return profiles with standard joint clearances.
VARIES JAMB WIDTH DOOR HEIGHT PER SCHEDULE 0' - 1 15/16" 0' - 0 1/2" PER PLAN PARTITION TYP 0' - 0 1/2" 0' - 1 15/16" 0' - 2" MIN 0' - 0 1/2"
Members view this detail in full resolution, download the CAD files (SVG, PDF), and can adapt it in the built-in CAD editor — export DXF, DWG, or PDF.
Start membership