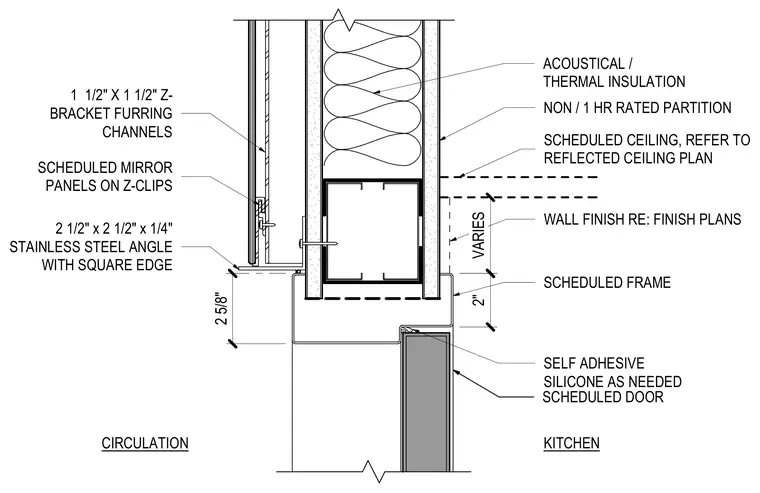
A scheduled hollow metal frame supports a nonrated or one-hour rated partition containing acoustical and thermal insulation. A scheduled door and frame assembly sits below, sealed with self-adhesive silicone as needed. The adjacent wall features scheduled mirror panels mounted on Z-clips with one and one-half inch by one and one-half inch Z-bracket furring channels. A two and one-half inch by two and one-half inch by one-quarter inch stainless steel angle with a square edge finishes the base of the mirror installation.
NON / 1 HR RATED PARTITION SCHEDULED FRAME ACOUSTICAL / THERMAL INSULATION SCHEDULED DOOR SCHEDULED CEILING, REFER TO REFLECTED CEILING PLAN WALL FINISH RE: FINISH PLANS SELF ADHESIVE SILICONE AS NEEDED 2 5/8" 2" VARIES KITCHEN CIRCULATION 2 1/2" x 2 1/2" x 1/4" STAINLESS STEEL ANGLE WITH SQUARE EDGE 1 1/2" X 1 1/2" Z- BRACKET FURRING CHANNELS SCHEDULED MIRROR PANELS ON Z-CLIPS
Members view this detail in full resolution, download the CAD files (SVG, PDF), and can adapt it in the built-in CAD editor — export DXF, DWG, or PDF.
Start membership