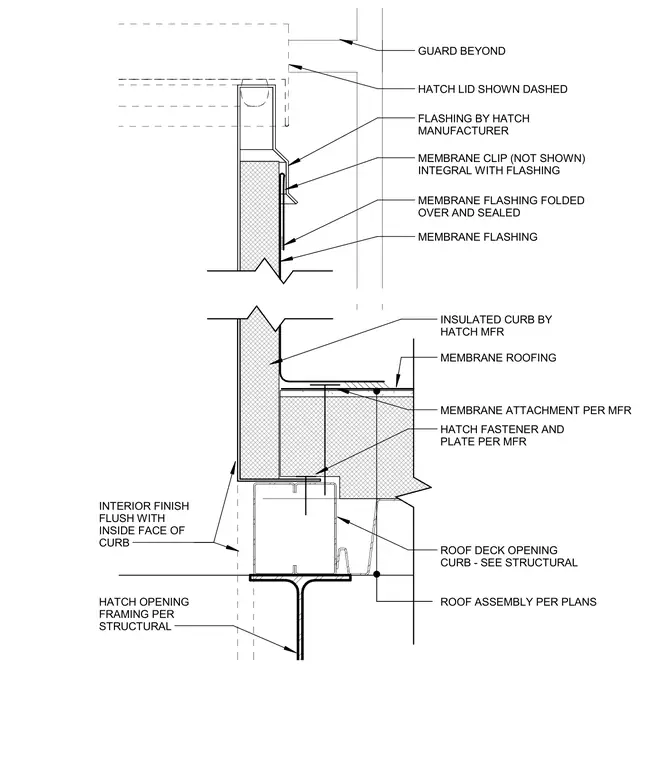
An insulated roof hatch curb is anchored to roof opening framing per structural drawings using manufacturer-specified fasteners and plates. The insulated curb is set over membrane roofing and a roof assembly detailed per plans, with membrane flashing folded over and sealed against the curb exterior. An unshown membrane clip integral with the flashing secures the assembly beneath flashing provided by the hatch manufacturer. The hatch lid appears dashed above the curb, and interior finishes align flush with the inside face of the curb.
HATCH LID SHOWN DASHED FLASHING BY HATCH MANUFACTURER INSULATED CURB BY HATCH MFR MEMBRANE CLIP (NOT SHOWN) INTEGRAL WITH FLASHING MEMBRANE FLASHING FOLDED OVER AND SEALED MEMBRANE FLASHING HATCH OPENING FRAMING PER STRUCTURAL HATCH FASTENER AND PLATE PER MFR ROOF ASSEMBLY PER PLANS MEMBRANE ATTACHMENT PER MFR MEMBRANE ROOFING GUARD BEYOND ROOF DECK OPENING CURB - SEE STRUCTURAL INTERIOR FINISH FLUSH WITH INSIDE FACE OF CURB
Members view this detail in full resolution, download the CAD files (SVG, PDF), and can adapt it in the built-in CAD editor — export DXF, DWG, or PDF.
Start membership