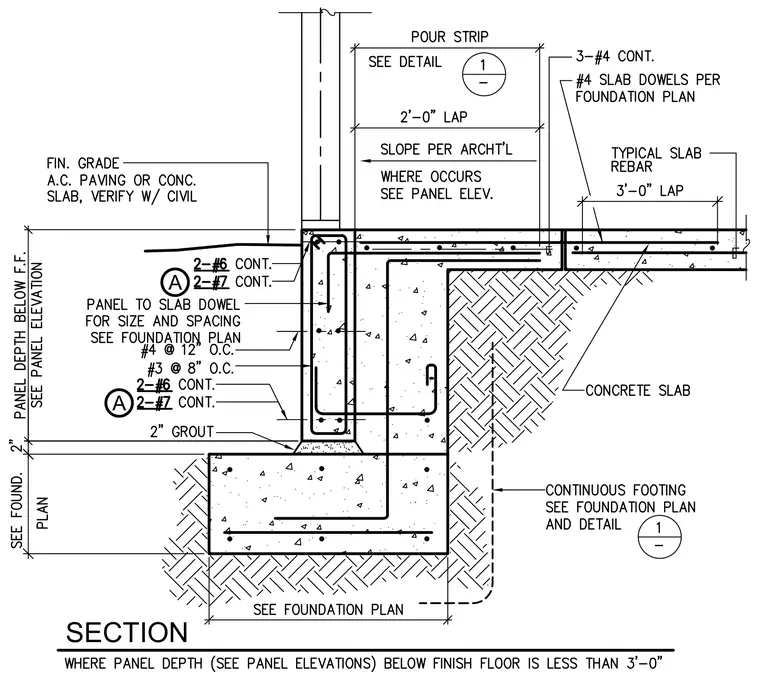
A precast concrete wall panel bears on a continuous concrete footing with a two-inch grout bed, anchored by continuous horizontal reinforcing bars and vertical dowels. A concrete slab connects to the assembly with slab dowels, continuous reinforcement, and a pour strip with a two-foot lap. The finished grade consists of asphalt concrete paving or a concrete slab over soil.
Members view this detail in full resolution, download the CAD files (SVG, PDF), and can adapt it in the built-in CAD editor — export DXF, DWG, or PDF.
Start membership