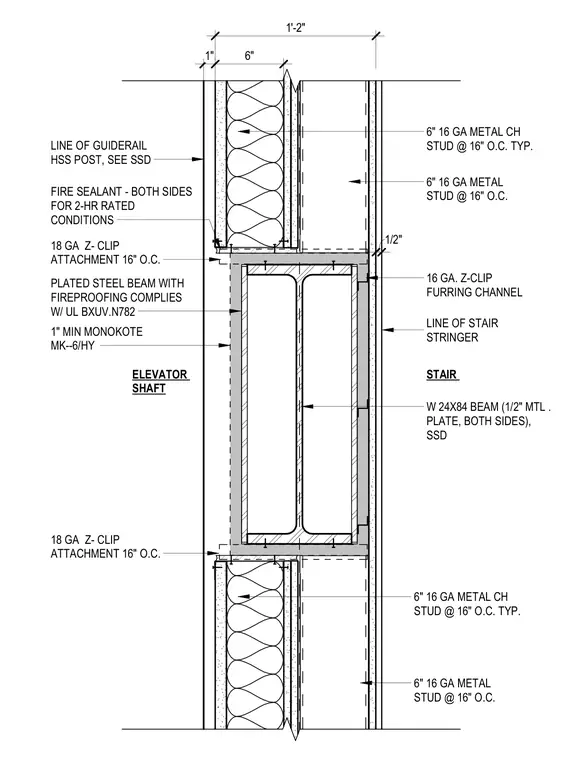
A two-hour rated shaft wall assembly is positioned between an elevator shaft and a stair. The core structural support consists of a W24x84 steel beam fitted with one-half inch metal plates on both sides and fireproofing complying with UL design BXUV.N782 using one inch minimum Monokote MK-6/HY. The elevator shaft side features six-inch sixteen-gauge metal CH studs at sixteen inches on center typical with eighteen-gauge Z-clip attachments at sixteen inches on center. The stair side utilizes six-inch sixteen-gauge metal studs at sixteen inches on center with sixteen-gauge Z-clip furring channels. Fire sealant is applied on both sides to maintain the two-hour fire rating, and the assembly coordinates with the line of the guiderail hollow structural section post and the stair stringer.
PLATED STEEL BEAM WITH FIREPROOFING COMPLIES W/ UL BXUV.N782 STAIR ELEVATOR SHAFT 1" MIN MONOKOTE MK--6/HY 16 GA. Z-CLIP FURRING CHANNEL FIRE SEALANT - BOTH SIDES FOR 2-HR RATED CONDITIONS 6" 16 GA METAL CH STUD @ 16" O.C. TYP. LINE OF STAIR STRINGER 6" 16 GA METAL STUD @ 16" O.C. 18 GA Z- CLIP ATTACHMENT 16" O.C. W 24X84 BEAM (1/2" MTL . PLATE, BOTH SIDES), SSD LINE OF GUIDERAIL HSS POST, SEE SSD 1" 6" 1'-2" 1/2" 6" 16 GA METAL CH STUD @ 16" O.C. TYP. 6" 16 GA METAL STUD @ 16" O.C. 18 GA Z- CLIP ATTACHMENT 16" O.C.
Members view this detail in full resolution, download the CAD files (SVG, PDF), and can adapt it in the built-in CAD editor — export DXF, DWG, or PDF.
Start membership