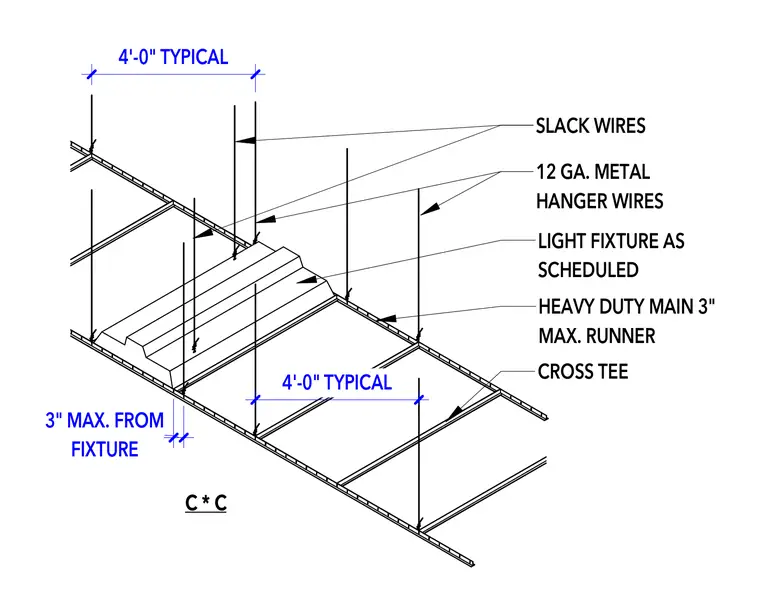
The suspended ceiling grid is supported by twelve gauge metal hanger wires spaced at four feet typical intervals along the heavy duty three-inch main runners. Cross tees intersect the main runners to form the grid module for ceiling tiles and light fixtures. Slack wires are installed for seismic bracing and stability of the ceiling system. Light fixtures are integrated into the grid with maximum runner and fixture spacing constraints noted as three inches.
C * C SLACK WIRES 12 GA. METAL HANGER WIRES LIGHT FIXTURE AS SCHEDULED HEAVY DUTY MAIN 3" MAX. RUNNER CROSS TEE 4'-0" TYPICAL 4'-0" TYPICAL FIXTURE 3" MAX. FROM
Members view this detail in full resolution, download the CAD files (SVG, PDF), and can adapt it in the built-in CAD editor — export DXF, DWG, or PDF.
Start membership