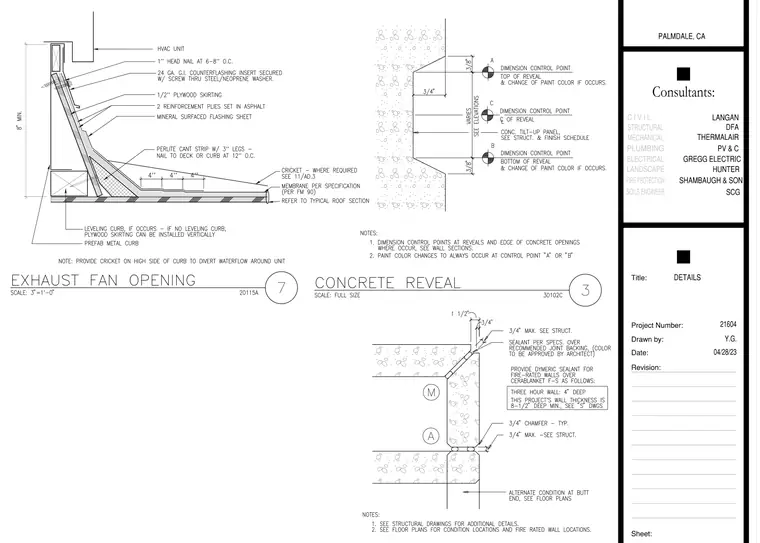
An HVAC exhaust fan unit bears on a prefabricated metal curb supported by a leveling curb or plywood skirting over the roof deck. A perlite cant strip transitions the curb to the roof cricket, where a mineral-surfaced flashing sheet and two reinforcement plies set in asphalt provide waterproofing beneath a 24-gauge galvanized iron counterflashing insert. Concrete tilt-up wall reveals feature dimension control points at reveals and edges of concrete openings, with joint backing and sealant per specifications. Fire-rated wall conditions incorporate dymeric sealant over cerablanket insulation depending on the specified wall thickness.
Consultants: Project Number: Revision: Date: Drawn by: Title: Sheet: C I V I L STRUCTURAL MECHANICAL PLUMBING ELECTRICAL LANDSCAPE SOILS ENGINEER FIRE PROTECTION 04/28/23 PALMDALE, CA LANGAN Y.G. 21604 HUNTER DFA THERMALAIR PV & C GREGG ELECTRIC SHAMBAUGH & SON SCG DETAILS
Members view this detail in full resolution, download the CAD files (SVG, PDF), and can adapt it in the built-in CAD editor — export DXF, DWG, or PDF.
Start membership