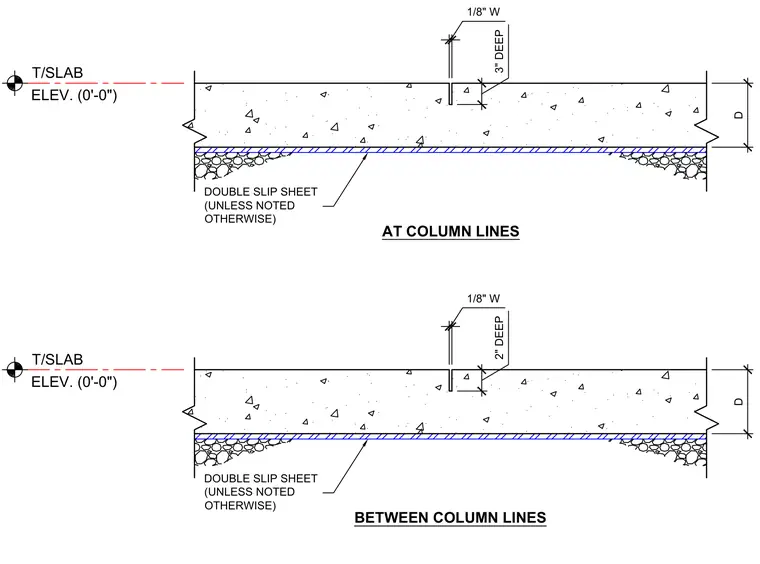
Concrete slabs feature sawn joints measuring one-eighth inch wide with depths of three inches at column lines and two inches between column lines. A double slip sheet is placed beneath the slab unless noted otherwise. Top of slab elevations are established as zero feet zero inches.
AT COLUMN LINES BETWEEN COLUMN LINES T/SLAB ELEV. (0'-0") T/SLAB ELEV. (0'-0") D 3" DEEP 1/8" W DOUBLE SLIP SHEET (UNLESS NOTED OTHERWISE) D 2" DEEP 1/8" W DOUBLE SLIP SHEET (UNLESS NOTED OTHERWISE)
Members view this detail in full resolution, download the CAD files (SVG, PDF), and can adapt it in the built-in CAD editor — export DXF, DWG, or PDF.
Start membership