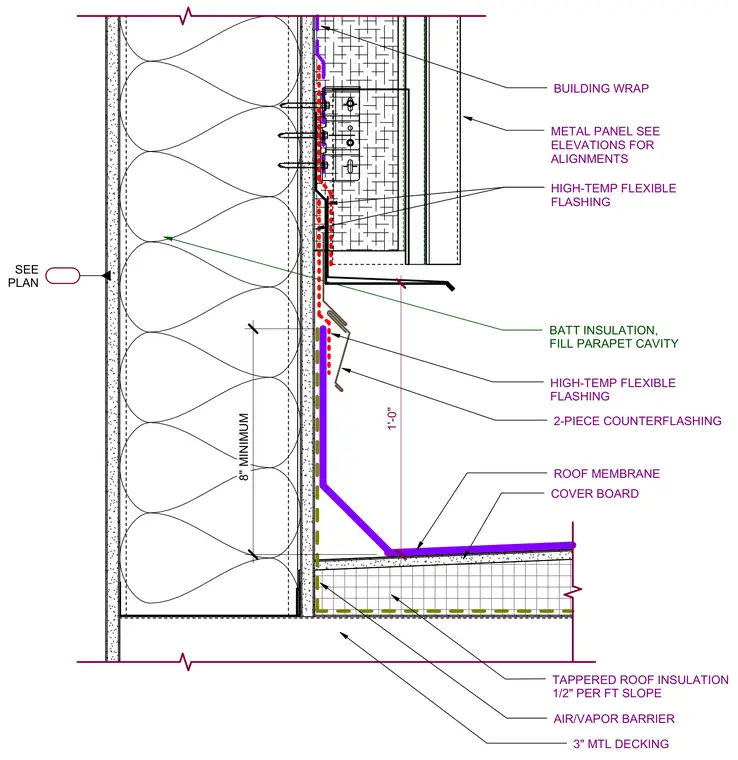
The roof assembly starts with a 3-inch metal decking supporting an air and vapor barrier, tapered roof insulation providing a 1/2-inch per foot slope, a cover board, and the roof membrane. The parapet wall transitions vertically with batt insulation filling the parapet cavity behind an air and vapor barrier and building wrap. Metal panels are secured to the exterior framing, aligned per architectural elevations. High-temperature flexible flashing is integrated at the wall-to-roof transition and behind the metal panels, backed by a two-piece counterflashing to ensure positive drainage and weather tightness.
BATT INSULATION, FILL PARAPET CAVITY HIGH-TEMP FLEXIBLE FLASHING METAL PANEL SEE ELEVATIONS FOR ALIGNMENTS BUILDING WRAP 1'-0" ROOF MEMBRANE 2-PIECE COUNTERFLASHING HIGH-TEMP FLEXIBLE FLASHING COVER BOARD 8" MINIMUM AIR/VAPOR BARRIER SEE PLAN 3" MTL DECKING TAPPERED ROOF INSULATION 1/2" PER FT SLOPE
Members view this detail in full resolution, download the CAD files (SVG, PDF), and can adapt it in the built-in CAD editor — export DXF, DWG, or PDF.
Start membership