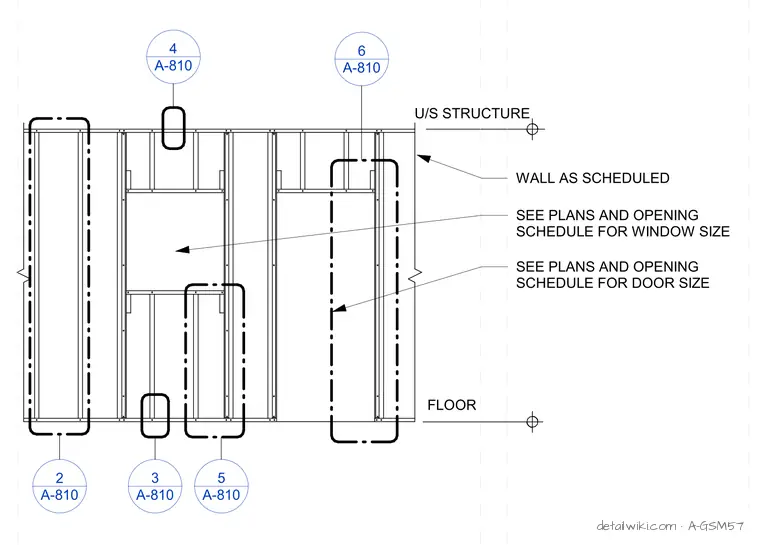
Text on the drawing
U/S STRUCTURE WALL AS SCHEDULED FLOOR SEE PLANS AND OPENING SCHEDULE FOR WINDOW SIZE SEE PLANS AND OPENING SCHEDULE FOR DOOR SIZE A-810 2 A-810 3 A-810 5 A-810 6 A-810 4
Members view this detail in full resolution, download the CAD files (SVG, PDF), and open any detail in the built-in CAD editor to edit and export DXF or DWG.
Sign in to subscribe