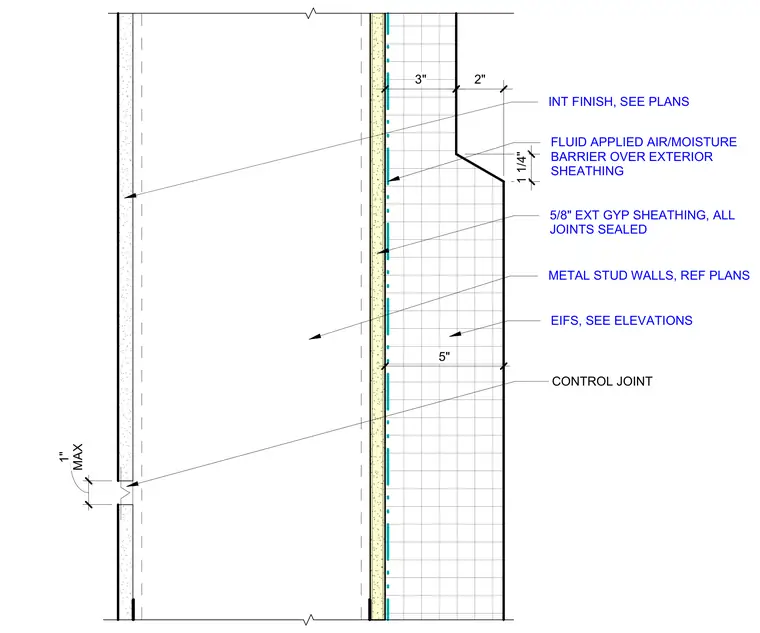
An exterior insulation and finish system control joint is detailed over a metal stud wall with five-eighths-inch exterior gypsum sheathing and all joints sealed. A fluid-applied air and moisture barrier is applied continuously over the exterior sheathing behind the exterior insulation and finish system finish. The assembly accommodates a control joint with a maximum width of one inch. Interior finishes are coordinated per architectural plans.
CONTROL JOINT MAX 1" 5" METAL STUD WALLS, REF PLANS INT FINISH, SEE PLANS 5/8" EXT GYP SHEATHING, ALL JOINTS SEALED EIFS, SEE ELEVATIONS FLUID APPLIED AIR/MOISTURE BARRIER OVER EXTERIOR SHEATHING 3" 2" 1 1/4"
Members view this detail in full resolution, download the CAD files (SVG, PDF), and can adapt it in the built-in CAD editor — export DXF, DWG, or PDF.
Start membership