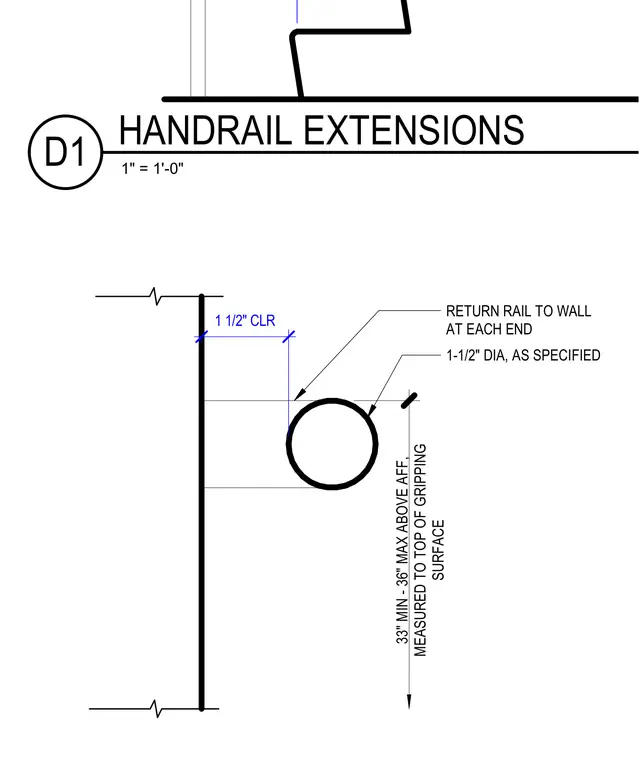
The handrail consists of a 1-1/2-inch diameter rail returning to the wall at each end with a 1-1/2-inch clearance. The top of the gripping surface is positioned between 33 inches minimum and 36 inches maximum above the finished floor.
RETURN RAIL TO WALL AT EACH END 1-1/2" DIA, AS SPECIFIED 1 1/2" CLR 33" MIN - 36" MAX ABOVE AFF, MEASURED TO TOP OF GRIPPING SURFACE 1" = 1'-0" D1 HANDRAIL EXTENSIONS
Members view this detail in full resolution, download the CAD files (SVG, PDF), and can adapt it in the built-in CAD editor — export DXF, DWG, or PDF.
Start membership