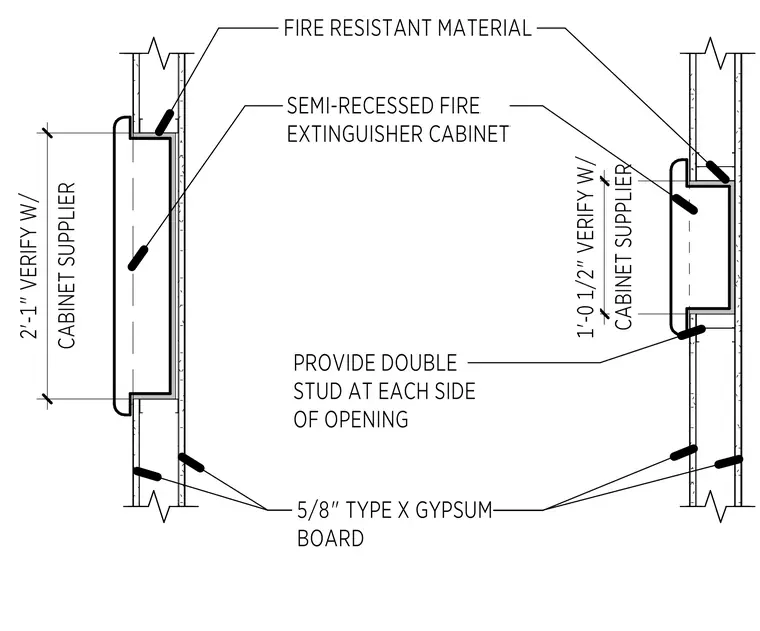
This assembly features a semi-recessed fire extinguisher cabinet installed within a partition wall framed with double studs at each side of the opening. The wall is finished with five-eighths inch Type X gypsum board, with fire-resistant material applied around the cabinet perimeter to maintain the wall's fire rating. The cabinet rough opening dimensions are two feet one inch and one foot zero and one-half inches, both of which must be verified with the cabinet supplier prior to framing.
Members view this detail in full resolution, download the CAD files (SVG, PDF), and can adapt it in the built-in CAD editor — export DXF, DWG, or PDF.
Start membership