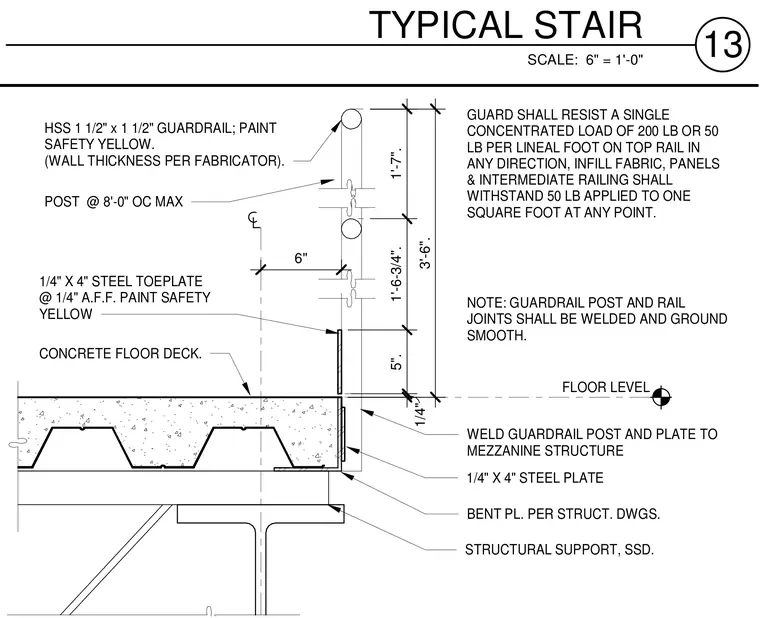
An HSS 1-1/2 inch by 1-1/2 inch guardrail post is welded to a bent plate and structural support secured to the mezzanine structure, spaced at eight feet on center maximum. A quarter-inch by four-inch steel toeplate is positioned one-quarter inch above the finished floor level and painted safety yellow. The guardrail stands three feet six inches high above the floor level with welded and ground smooth joints. The concrete floor deck rests on metal decking over structural steel framing.
POST @ 8'-0" OC MAX HSS 1 1/2" x 1 1/2" GUARDRAIL; PAINT SAFETY YELLOW. (WALL THICKNESS PER FABRICATOR). CONCRETE FLOOR DECK. GUARD SHALL RESIST A SINGLE CONCENTRATED LOAD OF 200 LB OR 50 LB PER LINEAL FOOT ON TOP RAIL IN ANY DIRECTION, INFILL FABRIC, PANELS & INTERMEDIATE RAILING SHALL WITHSTAND 50 LB APPLIED TO ONE SQUARE FOOT AT ANY POINT. 1/4" X 4" STEEL TOEPLATE @ 1/4" A.F.F. PAINT SAFETY YELLOW FLOOR LEVEL BENT PL. PER STRUCT. DWGS. STRUCTURAL SUPPORT, SSD. WELD GUARDRAIL POST AND PLATE TO MEZZANINE STRUCTURE NOTE: GUARDRAIL POST AND RAIL JOINTS SHALL BE WELDED AND GROUND SMOOTH. 1/4" X 4" STEEL PLATE 3'-6". 1/4" 5". 1'-6-3/4". 1'-7". 6" SCALE: 6" = 1'-0" 13 TYPICAL STAIR
Members view this detail in full resolution, download the CAD files (SVG, PDF), and can adapt it in the built-in CAD editor — export DXF, DWG, or PDF.
Start membership