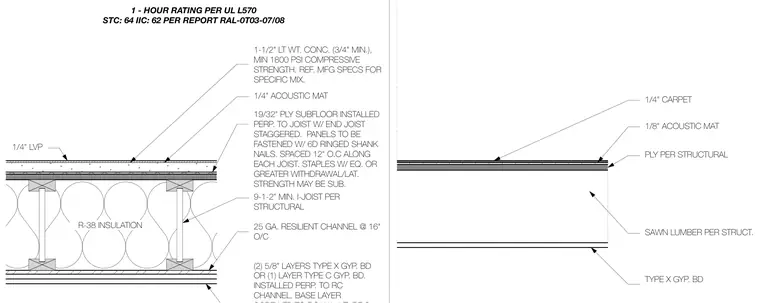
This fire-rated floor and ceiling separation assembly features a one-hour fire rating per UL L570 with an STC rating of 64 and an IIC rating of 62. The assembly is built on nine-and-one-half-inch minimum wood I-joists with R-38 insulation placed in the cavity. The subfloor consists of a nineteen-thirty-seconds-inch plywood panel installed perpendicular to the joists with staggered end joints, fastened using six-penny ringed shank nails spaced twelve inches on center along each joist. Over the subfloor sits a one-quarter-inch acoustic mat and a one-and-one-half-inch lightweight concrete topping with a three-quarter-inch minimum thickness and eighteen hundred psi minimum compressive strength, finished with luxury vinyl plank or carpet flooring. The underside features twenty-five gauge resilient channels spaced sixteen inches on center supporting two layers of five-eighths-inch Type X gypsum board or one layer of Type C gypsum board installed perpendicularly.
1 - HOUR RATING PER UL L570 STC: 64 IIC: 62 PER REPORT RAL-0T03-07/08 (2) 5/8" LAYERS TYPE X GYP. BD OR (1) LAYER TYPE C GYP. BD. INSTALLED PERP. TO RC CHANNEL. BASE LAYER 25 GA. RESILIENT CHANNEL @ 16" O/C 9-1-2" MIN. I-JOIST PER STRUCTURAL R-38 INSULATION 19/32" PLY SUBFLOOR INSTALLED PERP. TO JOIST W/ END JOIST STAGGERED. PANELS TO BE FASTENED W/ 6D RINGED SHANK NAILS. SPACED 12" O.C ALONG EACH JOIST. STAPLES W/ EQ. OR GREATER WITHDRAWAL/LAT. STRENGTH MAY BE SUB. 1/4" ACOUSTIC MAT 1-1/2" LT WT. CONC. (3/4" MIN.), MIN 1800 PSI COMPRESSIVE STRENGTH. REF. MFG SPECS FOR SPECIFIC MIX. 1/4" LVP TYPE X GYP. BD SAWN LUMBER PER STRUCT. PLY PER STRUCTURAL 1/8" ACOUSTIC MAT 1/4" CARPET L = 0'-2 1/2"
Members view this detail in full resolution, download the CAD files (SVG, PDF), and can adapt it in the built-in CAD editor — export DXF, DWG, or PDF.
Start membership