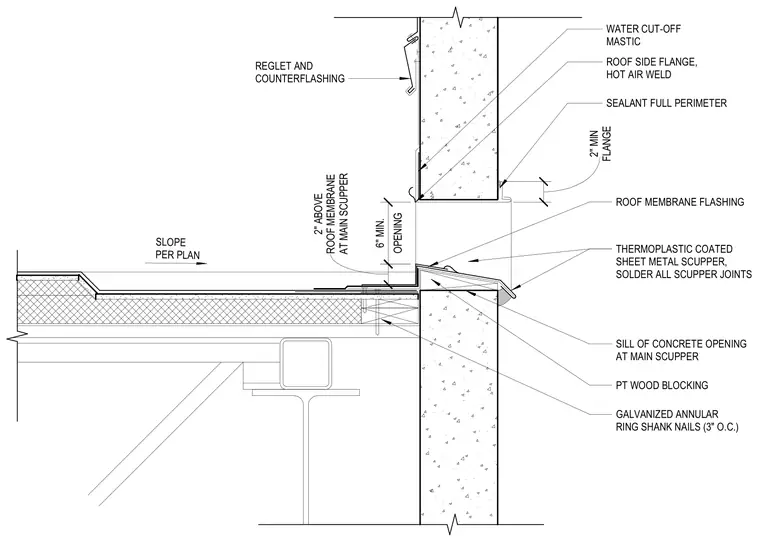
This assembly consists of a thermoplastic-coated sheet metal scupper installed through a concrete wall opening, with all joints soldered for watertightness. The scupper is set on pressure-treated wood blocking secured with galvanized annular ring shank nails spaced at three inches on center. The roof membrane flashing is hot-air welded to the roof-side flange of the scupper, with water cut-off mastic applied at the interface. A sealant bead is applied around the full perimeter of the flange, which maintains a minimum two-inch height above the roof membrane. The scupper opening is positioned at a minimum of six inches, with the roof surface sloped toward the scupper as indicated per plan. A reglet and counterflashing are installed above the scupper to protect the wall penetration.
THERMOPLASTIC COATED SHEET METAL SCUPPER, SOLDER ALL SCUPPER JOINTS ROOF MEMBRANE FLASHING SILL OF CONCRETE OPENING AT MAIN SCUPPER PT WOOD BLOCKING GALVANIZED ANNULAR RING SHANK NAILS (3" O.C.) REGLET AND COUNTERFLASHING FLANGE 2" MIN SLOPE PER PLAN AT MAIN SCUPPER 2" ABOVE ROOF MEMBRANE OPENING 6" MIN. SEALANT FULL PERIMETER ROOF SIDE FLANGE, HOT AIR WELD WATER CUT-OFF MASTIC
Members view this detail in full resolution, download the CAD files (SVG, PDF), and can adapt it in the built-in CAD editor — export DXF, DWG, or PDF.
Start membership