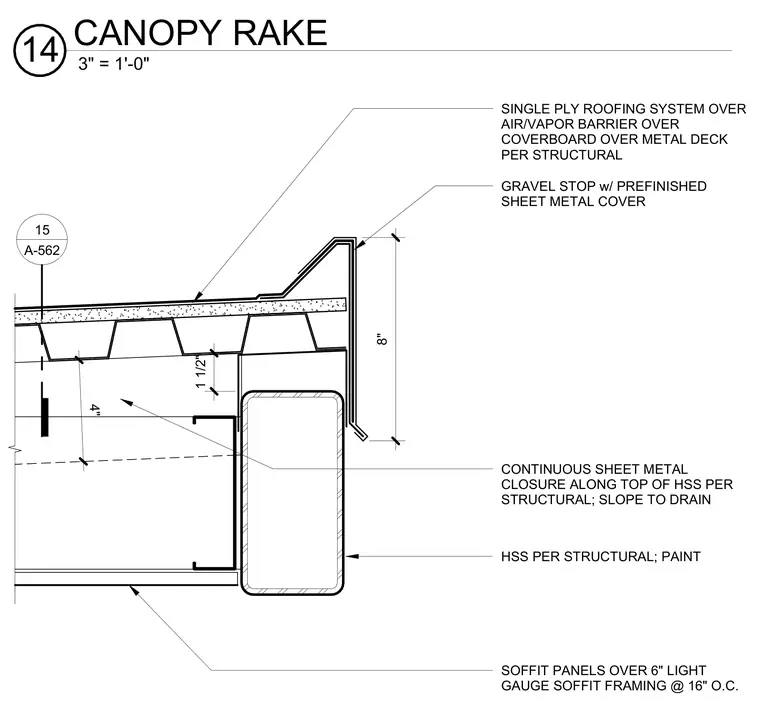
This canopy rake detail features a single-ply roofing system installed over an air and vapor barrier, coverboard, and metal deck supported by structural framing. A gravel stop with a prefinished sheet metal cover terminates the edge. A continuous sheet metal closure runs along the top of the structural hollow structural section, which is painted. The underside finishes with soffit panels applied over six-inch light gauge soffit framing spaced at sixteen inches on center.
HSS PER STRUCTURAL; PAINT SOFFIT PANELS OVER 6" LIGHT GAUGE SOFFIT FRAMING @ 16" O.C. SINGLE PLY ROOFING SYSTEM OVER AIR/VAPOR BARRIER OVER COVERBOARD OVER METAL DECK PER STRUCTURAL GRAVEL STOP w/ PREFINISHED SHEET METAL COVER CONTINUOUS SHEET METAL CLOSURE ALONG TOP OF HSS PER STRUCTURAL; SLOPE TO DRAIN 15 A-562 8" 1 1/2" 4" 3" = 1'-0" 14 CANOPY RAKE
Members view this detail in full resolution, download the CAD files (SVG, PDF), and can adapt it in the built-in CAD editor — export DXF, DWG, or PDF.
Start membership