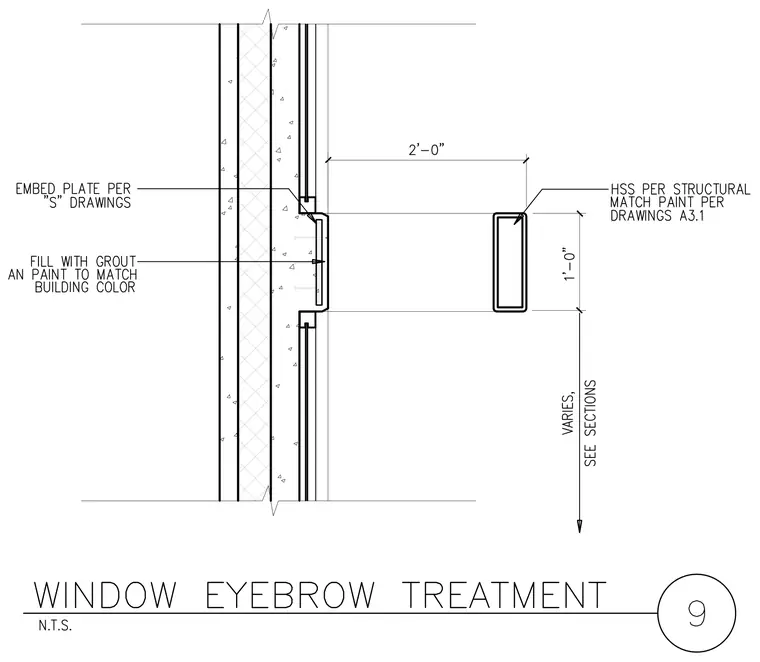
An HSS member measuring one foot in height projects two feet outward from the exterior wall assembly to form a window eyebrow. The steel tube connects to an embed plate per the structural drawings and is finished with paint matching the building color. The internal cavity of the connection is filled with grout. The vertical distance to the window opening varies per sections.
Members view this detail in full resolution, download the CAD files (SVG, PDF), and can adapt it in the built-in CAD editor — export DXF, DWG, or PDF.
Start membership