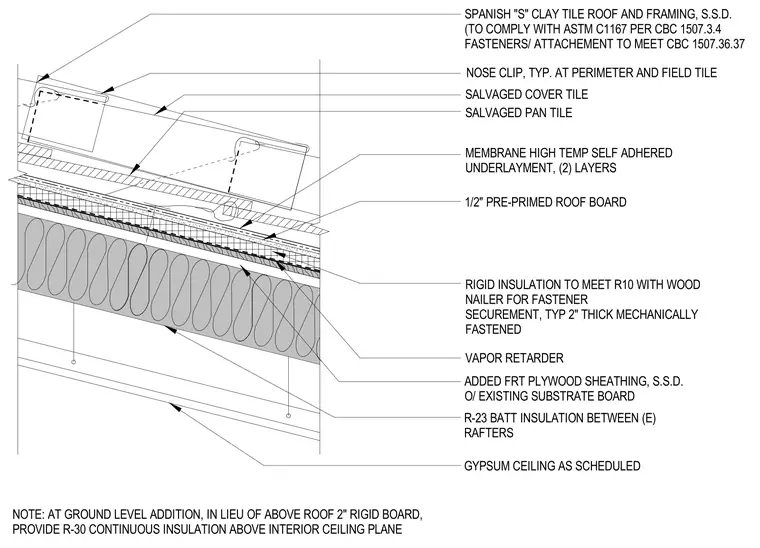
The roof assembly consists of salvaged Spanish S-style clay cover and pan tiles secured with nose clips at the perimeter and field. These tiles sit atop two layers of high-temperature self-adhered membrane underlayment and a half-inch pre-primed roof board. The substrate includes two-inch thick rigid insulation with wood nailers for mechanical fastening, a vapor retarder, and added fire-retardant-treated plywood sheathing over the existing substrate board. The assembly is supported by existing rafters with R-23 batt insulation installed between them, finished with a gypsum ceiling as scheduled. At ground level additions, the two-inch rigid board is replaced by R-30 continuous insulation above the interior ceiling plane.
Members view this detail in full resolution, download the CAD files (SVG, PDF), and can adapt it in the built-in CAD editor — export DXF, DWG, or PDF.
Start membership