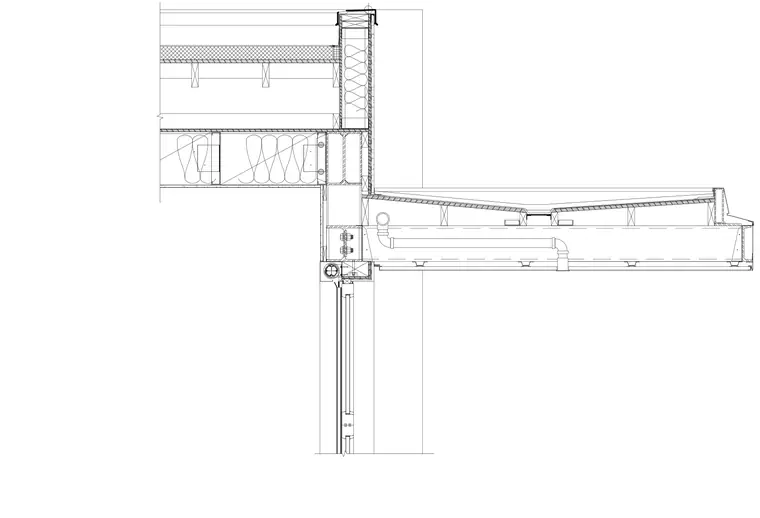
The top of a classroom exterior wall meets the roof assembly and a clerestory window framing system. The framing incorporates insulated wall construction with interior finishes, structural steel or framing members, and a roof structure supporting drainage piping. Flashing and waterproofing details are provided at the parapet and window head conditions to maintain the building envelope integrity.
Members view this detail in full resolution, download the CAD files (SVG, PDF), and can adapt it in the built-in CAD editor — export DXF, DWG, or PDF.
Start membership