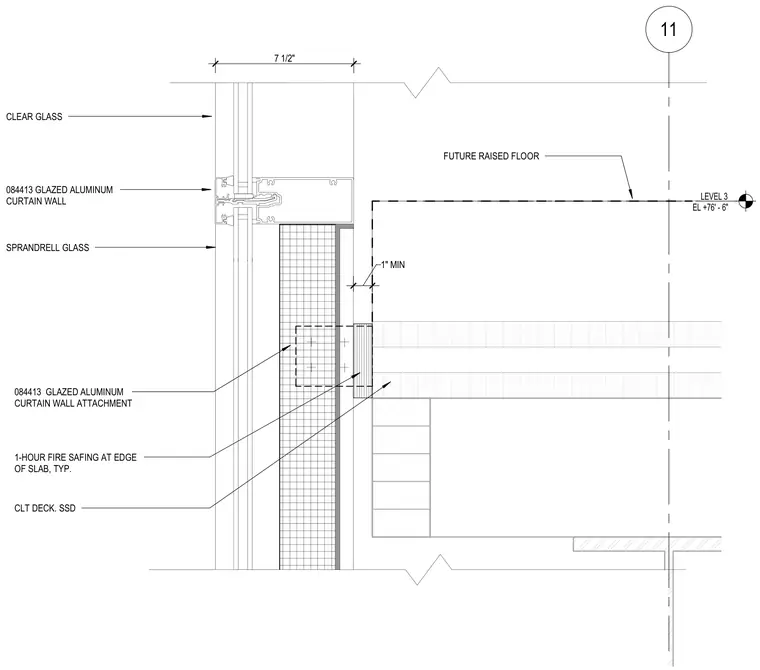
A glazed aluminum curtain wall system anchors to the edge of a cross-laminated timber deck with a seven and a half inch clear glass vision panel above and spandrel glass below. One-hour fire safing insulation fills the perimeter gap at the edge of the slab. A future raised floor assembly sits one inch minimum above the structural timber deck.
LEVEL 3 EL +76' - 6" 11 SPRANDRELL GLASS 1-HOUR FIRE SAFING AT EDGE OF SLAB, TYP. 084413 GLAZED ALUMINUM CURTAIN WALL 7 1/2" CLEAR GLASS 084413 GLAZED ALUMINUM CURTAIN WALL ATTACHMENT CLT DECK. SSD FUTURE RAISED FLOOR 1" MIN
Members view this detail in full resolution, download the CAD files (SVG, PDF), and can adapt it in the built-in CAD editor — export DXF, DWG, or PDF.
Start membership