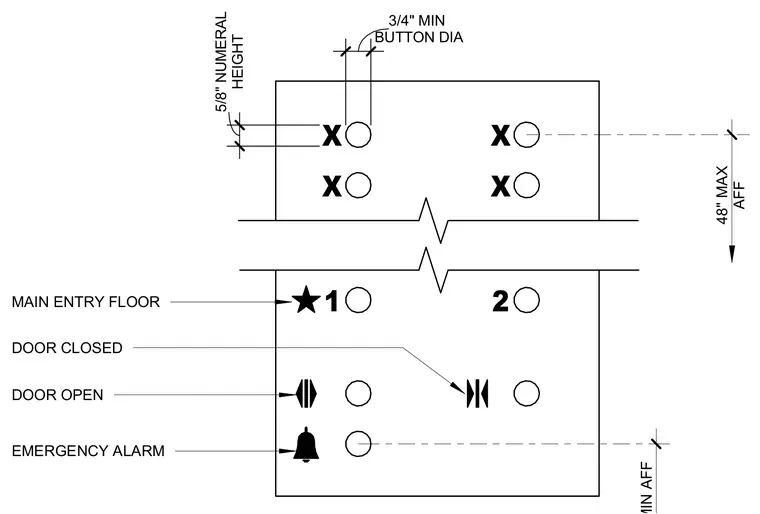
An elevator car operating panel layout with button dimensions, designations, and accessible mounting heights. The configuration features three-quarter-inch minimum diameter buttons with five-eighths-inch numeral heights. The highest operative control is positioned at a maximum of forty-eight inches above the finished floor. Specific symbols designate the main entry floor, door open, door closed, and emergency alarm functions.
X X X X 1 2 HEIGHT 5/8" NUMERAL BUTTON DIA 3/4" MIN EMERGENCY ALARM DOOR OPEN DOOR CLOSED MAIN ENTRY FLOOR 48" MAX AFF
Members view this detail in full resolution, download the CAD files (SVG, PDF), and can adapt it in the built-in CAD editor — export DXF, DWG, or PDF.
Start membership