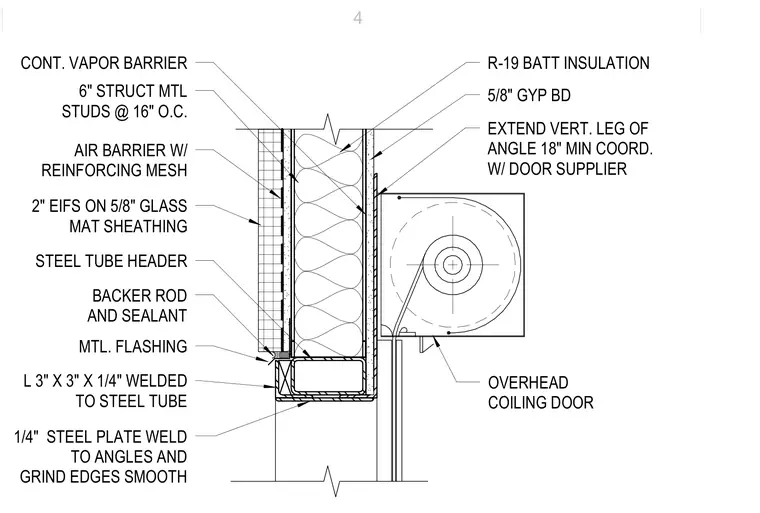
An overhead coiling door is mounted beneath a steel tube header that supports a framed wall assembly composed of six-inch structural metal studs spaced at sixteen inches on center. The exterior features two inches of exterior insulation and finish system over five-eighths-inch glass mat sheathing, an air barrier with reinforcing mesh, and continuous vapor barrier. A three-inch by three-inch by one-quarter-inch steel angle is welded to the steel tube, paired with a one-quarter-inch steel plate welded to the angles with ground smooth edges. A metal flashing sits above the door opening with a backer rod and sealant joint. The interior is finished with five-eighths-inch gypsum board enclosing R-nineteen batt insulation, with the vertical leg of the angle extended eighteen inches minimum and coordinated with the door supplier.
CONT. VAPOR BARRIER EXTEND VERT. LEG OF ANGLE 18" MIN COORD. W/ DOOR SUPPLIER 5/8" GYP BD R-19 BATT INSULATION STEEL TUBE HEADER AIR BARRIER W/ REINFORCING MESH 6" STRUCT MTL STUDS @ 16" O.C. BACKER ROD AND SEALANT L 3" X 3" X 1/4" WELDED TO STEEL TUBE 1/4" STEEL PLATE WELD TO ANGLES AND GRIND EDGES SMOOTH OVERHEAD COILING DOOR 2" EIFS ON 5/8" GLASS MAT SHEATHING MTL. FLASHING 4
Members view this detail in full resolution, download the CAD files (SVG, PDF), and can adapt it in the built-in CAD editor — export DXF, DWG, or PDF.
Start membership