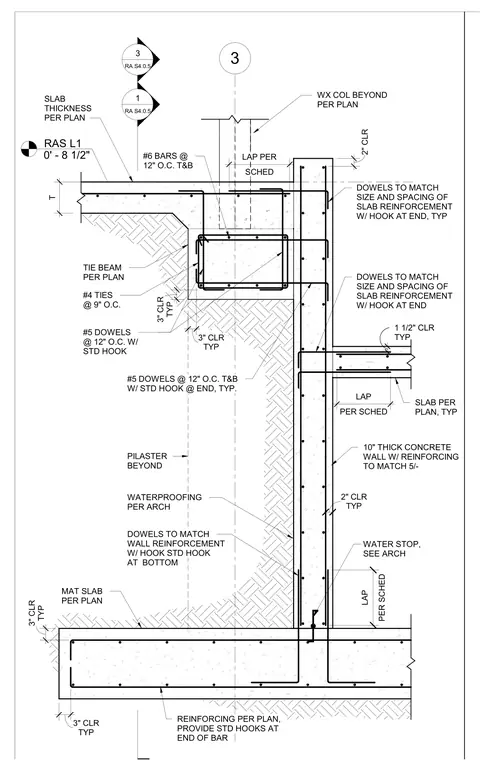
A ten-inch thick reinforced concrete wall bears on a continuous mat slab foundation with bottom reinforcing and standard hooks at the bar ends. A tie beam intersects the top of the wall, reinforced with number six bars at twelve inches on center top and bottom, and number four ties at nine inches on center. Dowels matching the wall reinforcement extend from the foundation with standard hooks at the bottom. Additional number five dowels at twelve inches on center top and bottom with standard hooks tie the wall into adjacent slabs. Waterproofing and a water stop are specified per architectural drawings.
3 RAS L1 0' - 8 1/2" WX COL BEYOND PER PLAN PILASTER BEYOND 2" CLR PER SCHED LAP TYP 3" CLR TYP 3" CLR PER SCHED LAP REINFORCING PER PLAN, PROVIDE STD HOOKS AT END OF BAR MAT SLAB PER PLAN TYP 2" CLR 1 1/2" CLR TYP DOWELS TO MATCH SIZE AND SPACING OF SLAB REINFORCEMENT W/ HOOK AT END 10" THICK CONCRETE WALL W/ REINFORCING TO MATCH 5/- SLAB PER PLAN, TYP DOWELS TO MATCH SIZE AND SPACING OF SLAB REINFORCEMENT W/ HOOK AT END, TYP SCHED LAP PER SLAB THICKNESS PER PLAN TIE BEAM PER PLAN T TYP 3" CLR TYP 3" CLR DOWELS TO MATCH WALL REINFORCEMENT W/ HOOK STD HOOK AT BOTTOM #5 DOWELS @ 12" O.C. W/ STD HOOK #5 DOWELS @ 12" O.C. T&B W/ STD HOOK @ END, TYP. 3 RA S4.0.5 1 RA S4.0.5 #6 BARS @ 12" O.C. T&B WATERPROOFING PER ARCH WATER STOP, SEE ARCH #4 TIES @ 9" O.C.
Members view this detail in full resolution, download the CAD files (SVG, PDF), and can adapt it in the built-in CAD editor — export DXF, DWG, or PDF.
Start membership