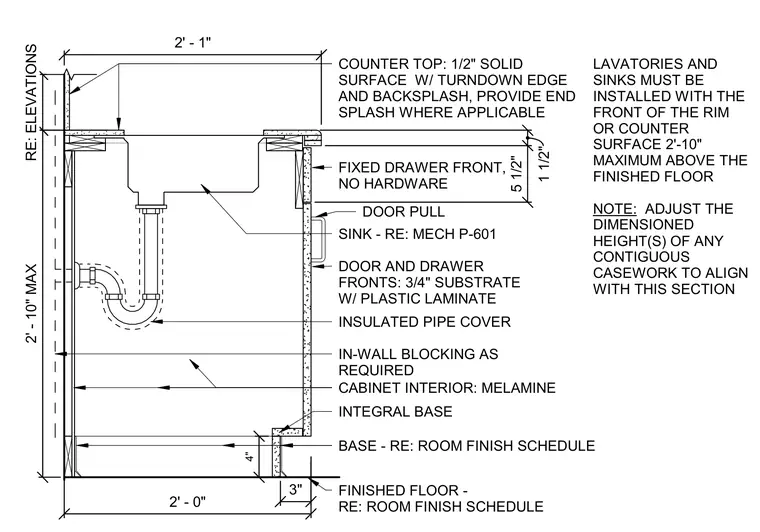
Casework assembly for a sink cabinet featuring a one-half-inch solid surface countertop with a turndown edge and backsplash, paired with three-quarter-inch substrate door and drawer fronts finished with plastic laminate. The cabinet interior utilizes a melamine finish with an integral base and a base material as referenced in the room finish schedule. In-wall blocking is provided as required for structural support. The sink unit is coordinated per mechanical drawings, incorporating an insulated pipe cover for accessibility compliance. Dimensions verify a maximum rim or counter surface height of two feet ten inches above the finished floor.
2' - 1" DOOR AND DRAWER FRONTS: 3/4" SUBSTRATE W/ PLASTIC LAMINATE CABINET INTERIOR: MELAMINE BASE - RE: ROOM FINISH SCHEDULE FINISHED FLOOR - RE: ROOM FINISH SCHEDULE 2' - 10" MAX RE: ELEVATIONS 3" 2' - 0" 1 1/2" 5 1/2" COUNTER TOP: 1/2" SOLID SURFACE W/ TURNDOWN EDGE AND BACKSPLASH, PROVIDE END SPLASH WHERE APPLICABLE IN-WALL BLOCKING AS REQUIRED FIXED DRAWER FRONT, NO HARDWARE DOOR PULL SINK - RE: MECH P-601 LAVATORIES AND SINKS MUST BE INSTALLED WITH THE FRONT OF THE RIM OR COUNTER SURFACE 2'-10" MAXIMUM ABOVE THE FINISHED FLOOR NOTE: ADJUST THE DIMENSIONED HEIGHT(S) OF ANY CONTIGUOUS CASEWORK TO ALIGN WITH THIS SECTION 4" INTEGRAL BASE INSULATED PIPE COVER
Members view this detail in full resolution, download the CAD files (SVG, PDF), and can adapt it in the built-in CAD editor — export DXF, DWG, or PDF.
Start membership