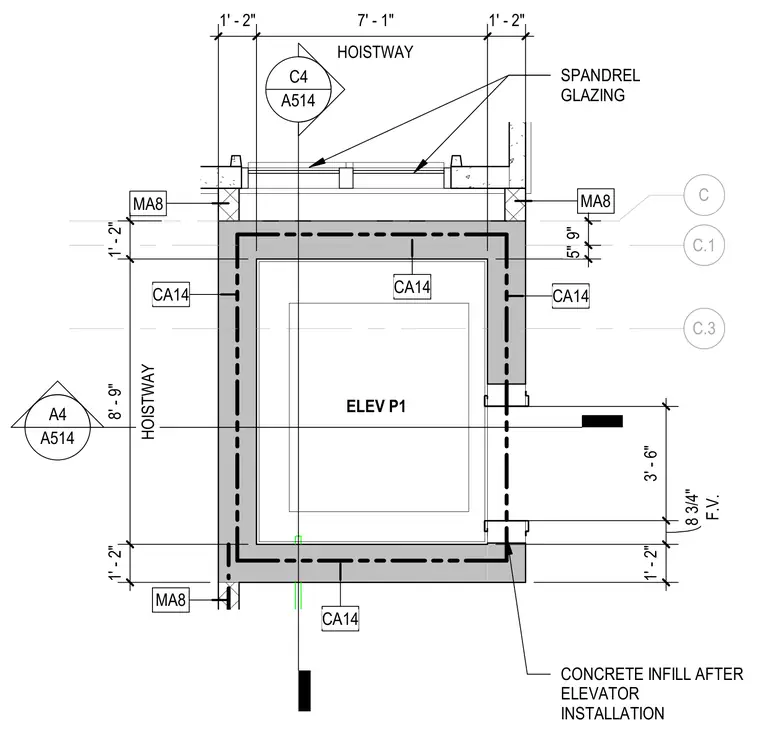
An elevator hoistway plan detail displays the layout for elevator P1 with concrete infill installed after elevator installation. Spandrel glazing is positioned adjacent to the hoistway structure. Dimensions indicate a 7'-1" clear hoistway width flanked by 1'-2" clearance zones.
C.1 C C.3 ELEV P1 A4 A514 C4 A514 1' - 2" HOISTWAY 8' - 9" 1' - 2" 1' - 2" HOISTWAY 7' - 1" 1' - 2" CA14 CA14 CA14 CA14 MA8 CONCRETE INFILL AFTER ELEVATOR INSTALLATION 1' - 2" F.V. 8 3/4" 3' - 6" 9" 5" SPANDREL GLAZING MA8 MA8
Members view this detail in full resolution, download the CAD files (SVG, PDF), and can adapt it in the built-in CAD editor — export DXF, DWG, or PDF.
Start membership