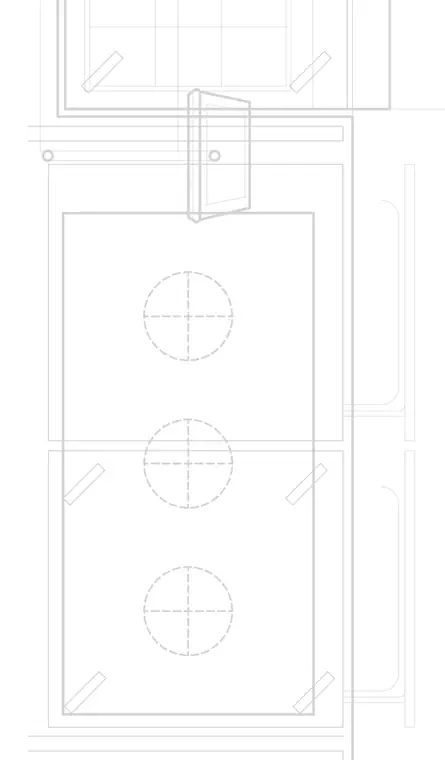
A roof hatch curb assembly with structural framing details includes circular layout markers indicating penetration locations through the roof deck. Structural lines establish the relationship between the curb and the surrounding roof structure.
Members view this detail in full resolution, download the CAD files (SVG, PDF), and can adapt it in the built-in CAD editor — export DXF, DWG, or PDF.
Start membership