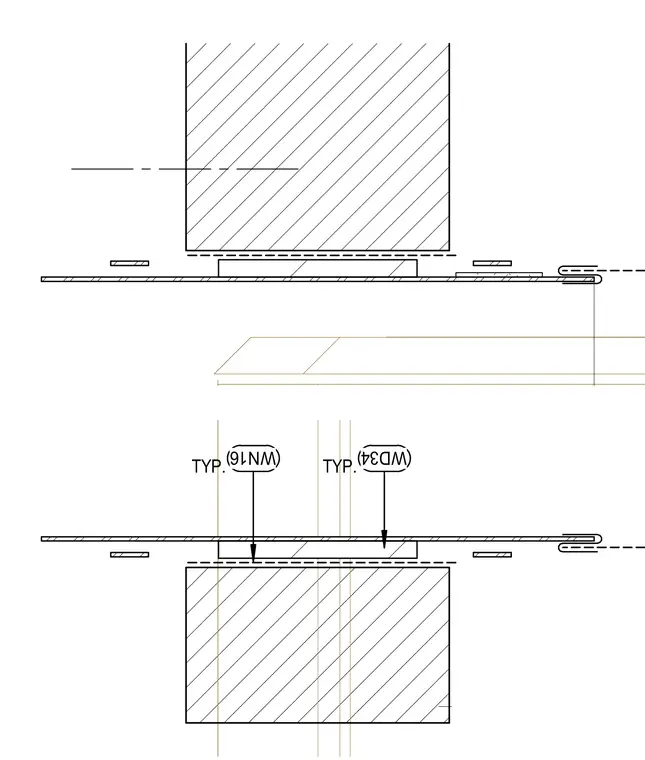
A low roof duct penetrates the gym wall assembly utilizing typical architectural connections designated as WD34 and WN16. The cross-sectional assembly contains the flashing and interface between the duct opening and the wall construction. Standard edge folds and backing elements secure the penetration against the wall substrate.
TYP. WD34 TYP. WN16
Members view this detail in full resolution, download the CAD files (SVG, PDF), and can adapt it in the built-in CAD editor — export DXF, DWG, or PDF.
Start membership