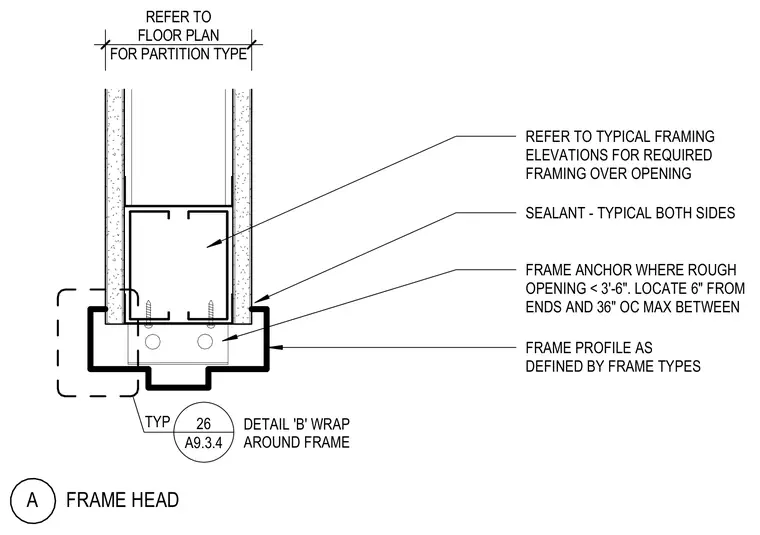
The hollow metal frame profile wraps the top of the rough opening, matching the profile defined by the frame types schedule. Frame anchors are required at rough openings less than three feet six inches, located six inches from ends and spaced at a maximum of thirty-six inches on center. Typical joint sealant is applied to both sides between the frame and the partition finish material. The partition type and framing over the opening are coordinated with the floor plan and typical framing elevations.
FRAME PROFILE AS DEFINED BY FRAME TYPES SEALANT - TYPICAL BOTH SIDES REFER TO TYPICAL FRAMING ELEVATIONS FOR REQUIRED FRAMING OVER OPENING FRAME ANCHOR WHERE ROUGH OPENING < 3'-6". LOCATE 6" FROM ENDS AND 36" OC MAX BETWEEN FRAME HEAD A FOR PARTITION TYPE REFER TO FLOOR PLAN A9.3.4 26 TYP DETAIL 'B' WRAP AROUND FRAME
Members view this detail in full resolution, download the CAD files (SVG, PDF), and can adapt it in the built-in CAD editor — export DXF, DWG, or PDF.
Start membership