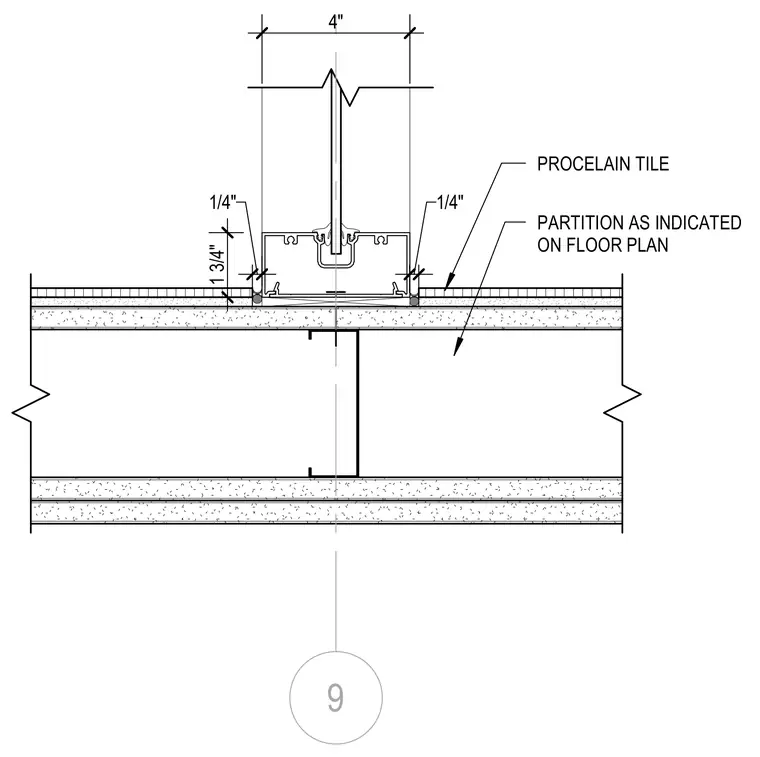
A storefront frame jamb transitions into a four-inch partition wall finished with porcelain tile. The assembly features a one-and-three-quarter-inch offset with quarter-inch sealant joints on each side of the aluminum frame. The adjacent floor surfaces receive porcelain tile over a concrete substrate and subfloor assembly as indicated on the floor plan.
Members view this detail in full resolution, download the CAD files (SVG, PDF), and can adapt it in the built-in CAD editor — export DXF, DWG, or PDF.
Start membership