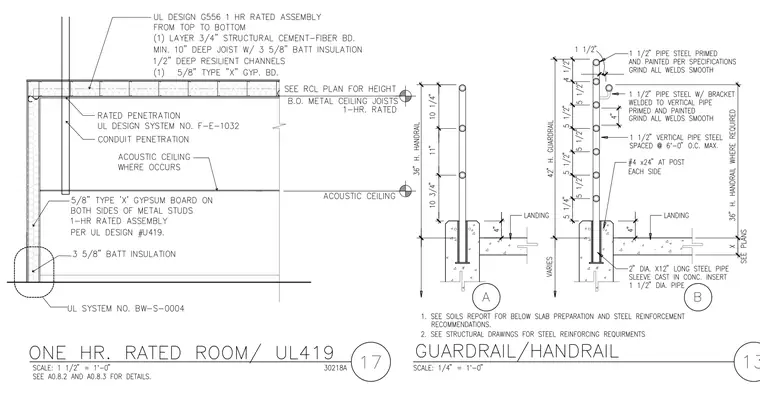
A one-hour fire rated room assembly complies with UL Design G556 at the ceiling and UL Design U419 at the walls, incorporating structural cement-fiber board, batt insulation, resilient channels, and Type X gypsum board. Rated penetrations and conduit penetrations are detailed with UL Design system no. F-E-1032. Adjacent details include guardrail and handrail configurations mounted to concrete landings, utilizing one and one-half inch primed steel pipes with brackets welded to vertical pipes and ground smooth. Vertical pipe steel members are spaced at six feet zero inches on center maximum, reinforced with number four bars at twenty-four inches each side. Steel pipe sleeves two inches in diameter by twelve inches long are cast into concrete inserts to receive the pipe supports.
Members view this detail in full resolution, download the CAD files (SVG, PDF), and can adapt it in the built-in CAD editor — export DXF, DWG, or PDF.
Start membership