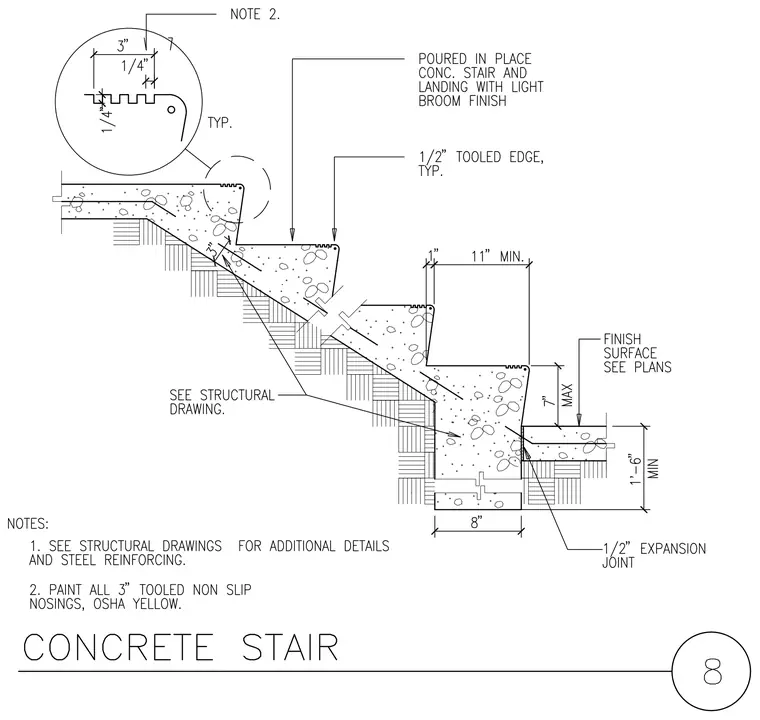
A poured in place concrete stair and landing features a light broom finish and a half-inch tooled edge typical at treads. The stair features three-inch tooled non-slip nosings painted OSHA yellow per note two, with dimensions showing an eleven-inch minimum tread depth and seven-inch maximum riser height. A half-inch expansion joint is provided at the landing interface above an eight-inch foundation wall with a one-foot six-inch minimum height. Reinforcing and structural details are coordinated per structural drawings.
Members view this detail in full resolution, download the CAD files (SVG, PDF), and can adapt it in the built-in CAD editor — export DXF, DWG, or PDF.
Start membership