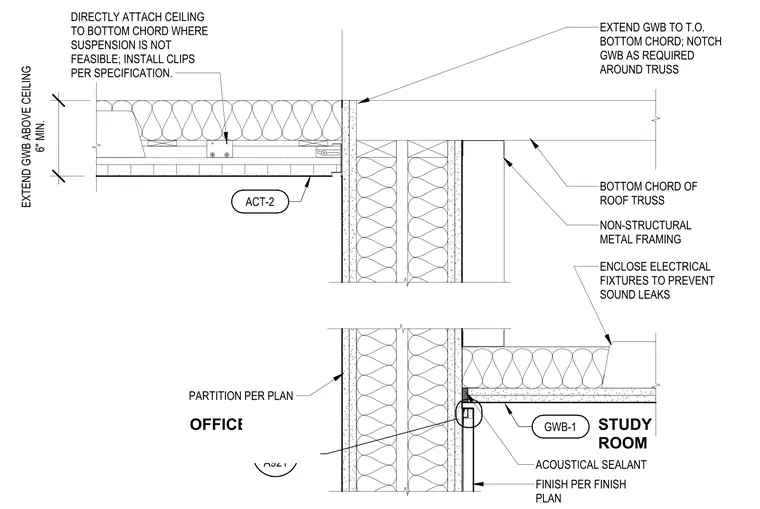
The partition wall meets the roof truss with gypsum wallboard extended to the top of the bottom chord and notched to accommodate the truss profile. Non-structural metal framing supports the ceiling, with electrical fixtures enclosed to prevent sound leaks. Where suspension is not feasible, the ceiling is directly attached to the bottom chord using clips installed per specification. The gypsum wallboard extends a minimum of six inches above the ceiling plane. At the partition junction, acoustical sealant is applied at the ceiling perimeter, with finishes installed per the finish plan.
Members view this detail in full resolution, download the CAD files (SVG, PDF), and can adapt it in the built-in CAD editor — export DXF, DWG, or PDF.
Start membership