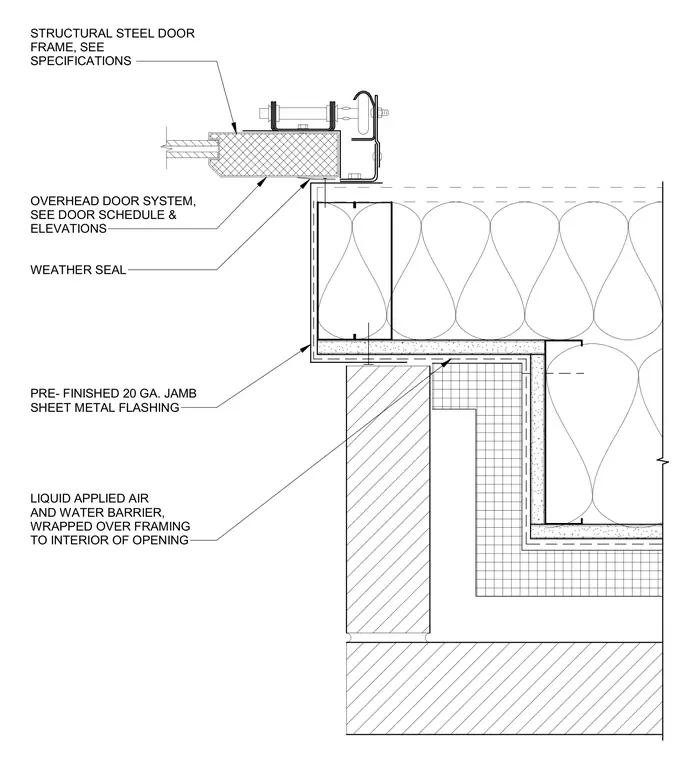
This horizontal plan detail shows the jamb condition of an overhead sectional door assembly where it meets a brick veneer exterior wall. A structural steel door frame anchors adjacent to the wall opening, sealed with a continuous weather seal at the perimeter. A prefinished twenty-gauge sheet metal jamb flashing wraps the opening and ties into a liquid-applied air and water barrier that wraps over the framing into the interior of the rough opening. The exterior brick veneer wall features batt insulation within the stud cavity and continuous air barrier detailing.
LIQUID APPLIED AIR AND WATER BARRIER, WRAPPED OVER FRAMING TO INTERIOR OF OPENING STRUCTURAL STEEL DOOR FRAME, SEE SPECIFICATIONS WEATHER SEAL PRE- FINISHED 20 GA. JAMB SHEET METAL FLASHING OVERHEAD DOOR SYSTEM, SEE DOOR SCHEDULE & ELEVATIONS
Members view this detail in full resolution, download the CAD files (SVG, PDF), and can adapt it in the built-in CAD editor — export DXF, DWG, or PDF.
Start membership