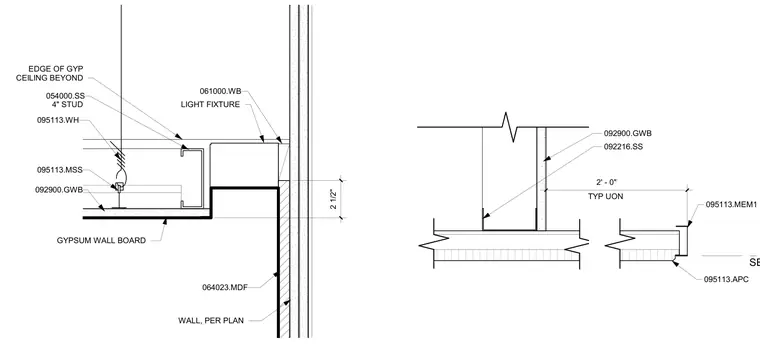
A gypsum board ceiling terminates at a recessed light slot adjacent to a medium-density fiberboard wall panel. The ceiling is constructed with gypsum wall board attached to metal framing and suspended by wire hangers, framing into a four-inch structural steel stud wall. A wood blocking component supports the light fixture housing adjacent to the ceiling edge. A secondary section indicates dimensional layout for the gypsum ceiling and wall partition components typical unless otherwise noted.
095113.APC 095113.MEM1 SEE RCP 092900.GWB 092216.SS 2' - 0" TYP UON LIGHT FIXTURE GYPSUM WALL BOARD 095113.WH 092900.GWB 095113.MSS 064023.MDF WALL, PER PLAN 2 1/2" 061000.WB 054000.SS 4" STUD EDGE OF GYP CEILING BEYOND
Members view this detail in full resolution, download the CAD files (SVG, PDF), and can adapt it in the built-in CAD editor — export DXF, DWG, or PDF.
Start membership