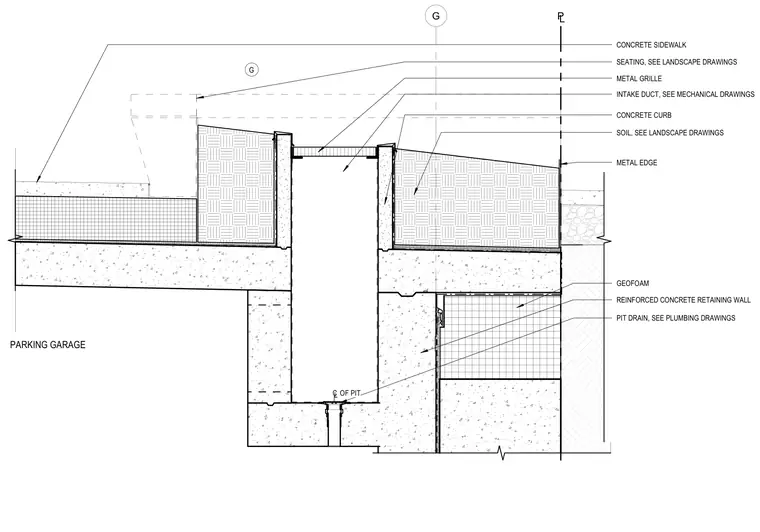
A reinforced concrete retaining wall and curb system forms a sidewalk planter directly above a parking garage structure. Lightweight geofoam fill underlies the adjacent soil to reduce structural dead loads on the garage roof slab. A metal grille covers an intake duct coordinated with mechanical drawings, flanked by integrated concrete seating per landscape drawings. A pit drain connects to the plumbing system at the center line of the drainage pit. A metal edge restrains the sidewalk paving adjacent to the street property line.
L P SEATING, SEE LANDSCAPE DRAWINGS METAL GRILLE INTAKE DUCT, SEE MECHANICAL DRAWINGS CONCRETE CURB CONCRETE SIDEWALK PARKING GARAGE SOIL, SEE LANDSCAPE DRAWINGS REINFORCED CONCRETE RETAINING WALL PIT DRAIN, SEE PLUMBING DRAWINGS METAL EDGE G GEOFOAM C L OF PIT G
Members view this detail in full resolution, download the CAD files (SVG, PDF), and can adapt it in the built-in CAD editor — export DXF, DWG, or PDF.
Start membership