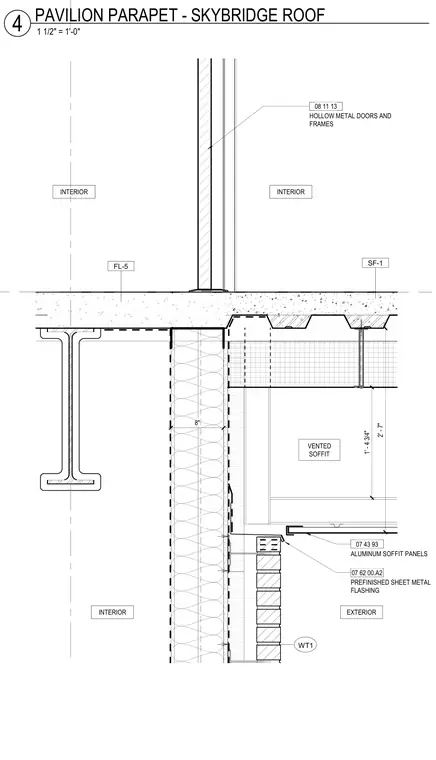
Roof and parapet assembly for a skybridge, featuring a concrete topping slab supported by metal decking over structural steel framing. The exterior edge incorporates prefinished sheet metal flashing and vented aluminum soffit panels spanning an interior vented soffit cavity. A hollow metal door frame and assembly is mounted at the roof level. Wall finishes and insulation layers detail the thermal boundary between the interior spaces and exterior conditions.
07 43 93 ALUMINUM SOFFIT PANELS 8" INTERIOR VENTED SOFFIT EXTERIOR WT1 INTERIOR INTERIOR SF-1 FL-5 2' - 7" 1' - 4 3/4" 08 11 13 HOLLOW METAL DOORS AND FRAMES 07 62 00.A2 PREFINISHED SHEET METAL FLASHING 1 1/2" = 1'-0" 4 PAVILION PARAPET - SKYBRIDGE ROOF
Members view this detail in full resolution, download the CAD files (SVG, PDF), and can adapt it in the built-in CAD editor — export DXF, DWG, or PDF.
Start membership