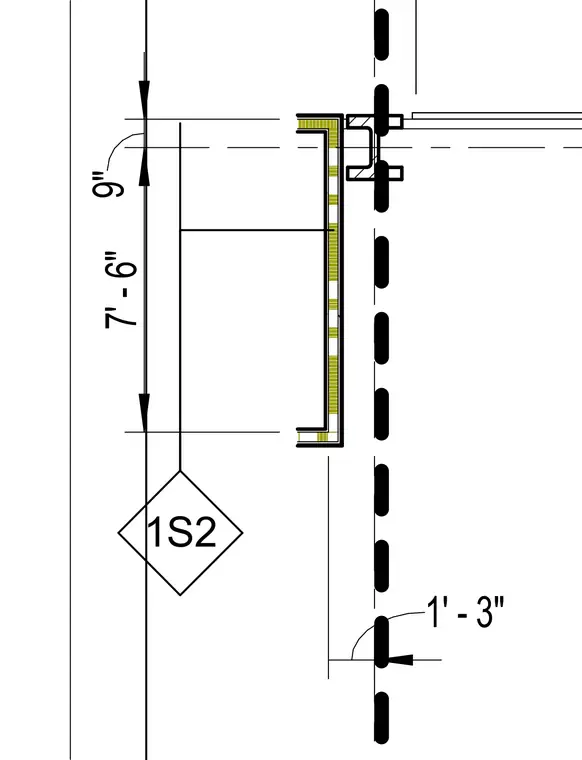
The drawing illustrates a construction detail featuring a vertical element, a structural steel shape intersecting a dashed centerline, and a framed vertical channel or stud component with insulation or core fill. Dimensions of 9 inches, 7 feet 6 inches, and 1 foot 3 inches are indicated along with a reference tag '1S2'. The assembly demonstrates spatial relationships and positioning for architectural or structural framing components.
Members view this detail in full resolution, download the CAD files (SVG, PDF), and open any detail in the built-in CAD editor to edit and export DXF or DWG.
Sign in to subscribe