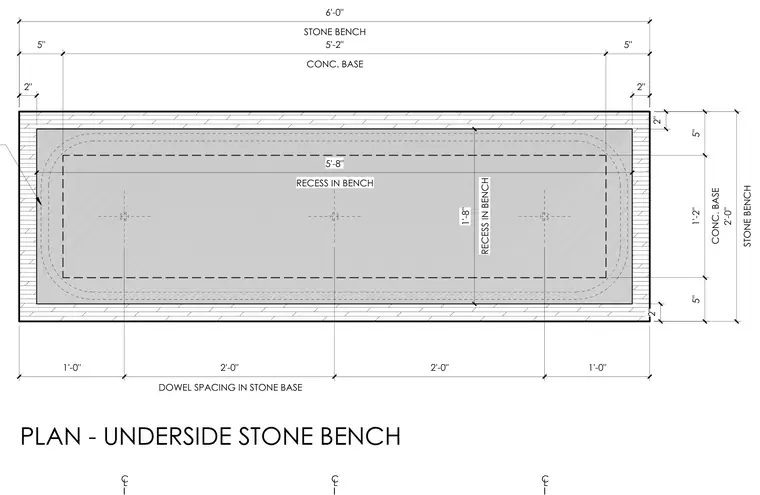
This plan view details the underside configuration of a stone bench measuring six feet in total length and two feet in width. It features an underlying concrete base measuring five feet two inches by one foot two inches with symmetrical five-inch overhangs on the long sides and two-inch overhangs at the ends. A centered rectangular recess measuring five feet eight inches by one foot eight inches is detailed on the underside. Dowel spacing within the stone base is laid out at one foot from each end with two-foot spacing between interior connection points.
CL CL CL STONE BENCH 6'-0" STONE BENCH 2'-0" 5" CONC. BASE 5'-2" 5" 5" CONC. BASE 1'-2" 5" 2" 2" 2" 2" 1'-0" DOWEL SPACING IN STONE BASE 2'-0" 2'-0" 1'-0" RECESS IN BENCH 1'-8" RECESS IN BENCH 5'-8" PLAN - UNDERSIDE STONE BENCH
Members view this detail in full resolution, download the CAD files (SVG, PDF), and can adapt it in the built-in CAD editor — export DXF, DWG, or PDF.
Start membership