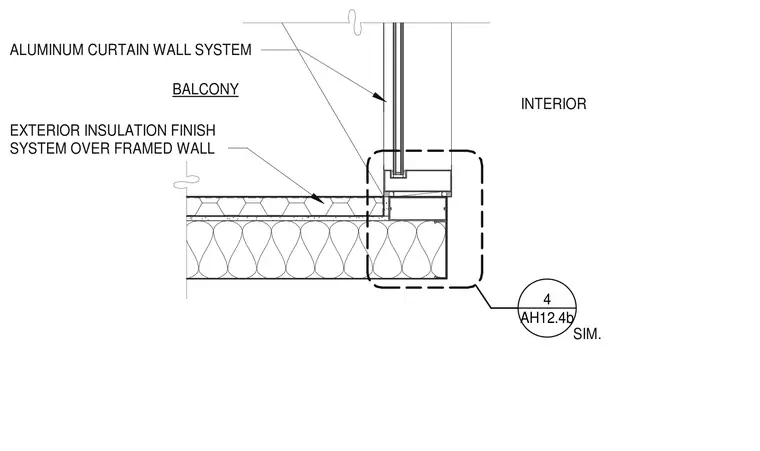
An aluminum curtain wall system meets an exterior insulation finish system applied over a framed wall at a balcony corner. The transition establishes the boundary between the interior space and the exterior balcony slab. Insulation fills the framed wall assembly behind the exterior finish system.
INTERIOR BALCONY AH12.4b 4 SIM. ALUMINUM CURTAIN WALL SYSTEM EXTERIOR INSULATION FINISH SYSTEM OVER FRAMED WALL
Members view this detail in full resolution, download the CAD files (SVG, PDF), and can adapt it in the built-in CAD editor — export DXF, DWG, or PDF.
Start membership