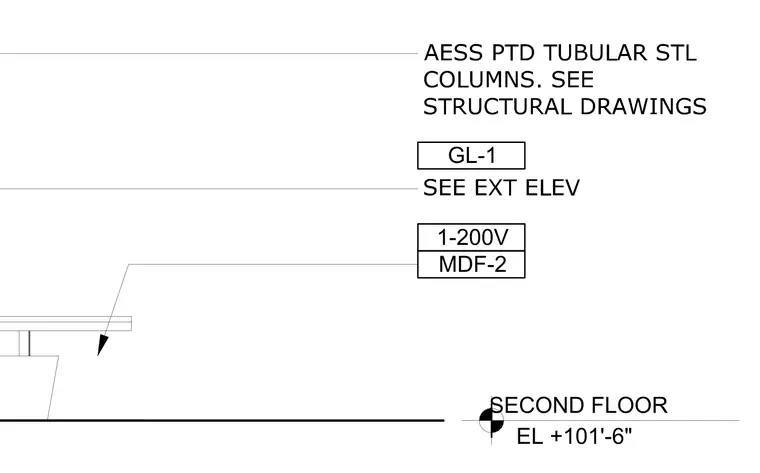
The second floor assembly at elevation plus one hundred one feet six inches incorporates architecturally exposed structural steel painted tubular steel columns with size and coordination referenced to the structural drawings. The exterior glazing system designated as GL-1 is coordinated per the exterior elevations. Material identification MDF-2 is indicated in conjunction with the floor level transition.
Members view this detail in full resolution, download the CAD files (SVG, PDF), and can adapt it in the built-in CAD editor — export DXF, DWG, or PDF.
Start membership