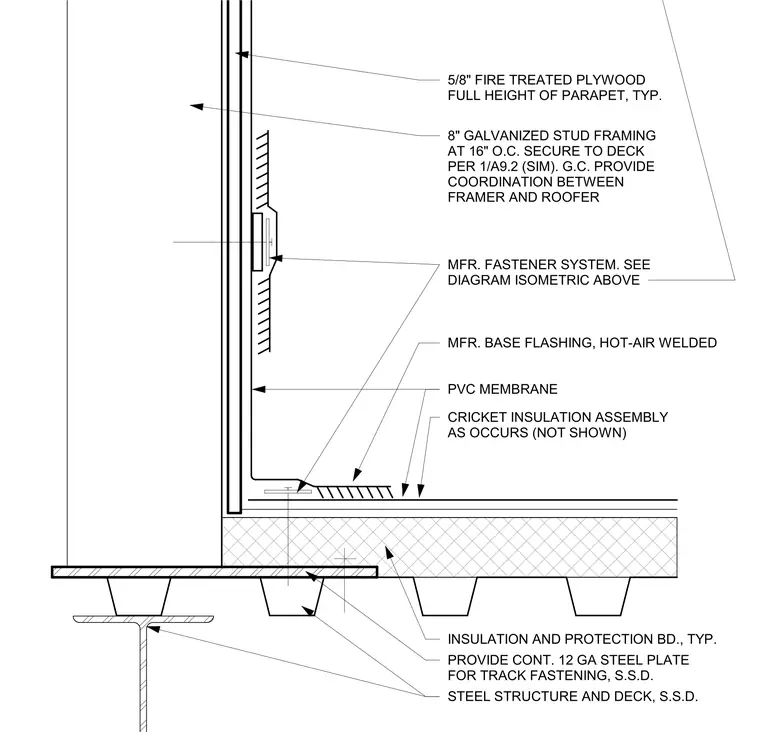
An eight-inch galvanized stud framing at sixteen inches on center is secured to the deck per detail 1/A9.2 and sheathed with five-eighths-inch fire-treated plywood for the full height of the parapet. A continuous twelve-gauge steel plate is provided for track fastening atop the steel structure and deck. Insulation and protection board sit below the roofing assembly where cricket insulation occurs as needed. A PVC membrane turns up the parapet with a hot-air welded manufacturer base flashing secured by a manufacturer fastener system.
5/8" FIRE TREATED PLYWOOD FULL HEIGHT OF PARAPET, TYP. MFR. FASTENER SYSTEM. SEE DIAGRAM ISOMETRIC ABOVE MFR. BASE FLASHING, HOT-AIR WELDED PVC MEMBRANE CRICKET INSULATION ASSEMBLY AS OCCURS (NOT SHOWN) 8" GALVANIZED STUD FRAMING AT 16" O.C. SECURE TO DECK PER 1/A9.2 (SIM). G.C. PROVIDE COORDINATION BETWEEN FRAMER AND ROOFER INSULATION AND PROTECTION BD., TYP. PROVIDE CONT. 12 GA STEEL PLATE FOR TRACK FASTENING, S.S.D. STEEL STRUCTURE AND DECK, S.S.D.
Members view this detail in full resolution, download the CAD files (SVG, PDF), and can adapt it in the built-in CAD editor — export DXF, DWG, or PDF.
Start membership