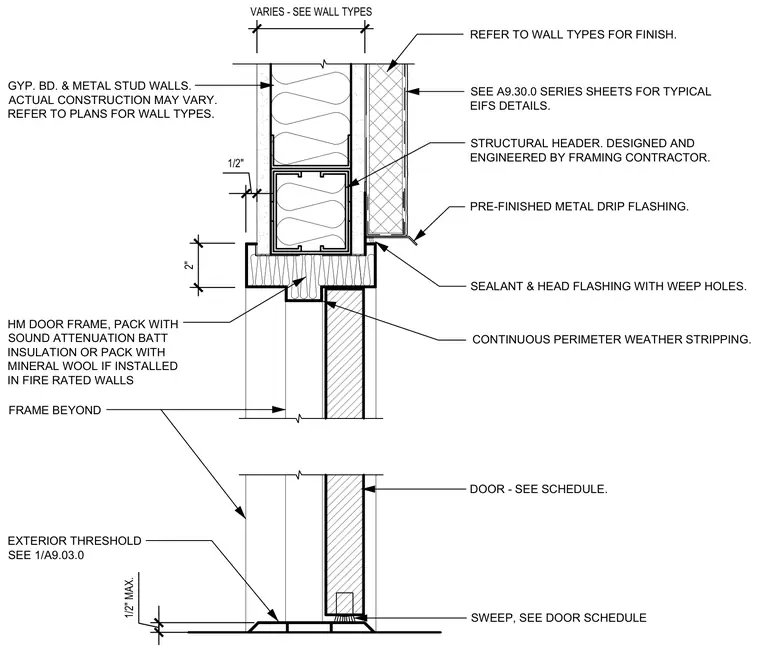
An exterior door head and threshold assembly integrates a hollow metal door frame within a cold-formed steel stud and gypsum board wall finished with EIFS. The head detail features a structural header engineered by the framing contractor, a pre-finished metal drip flashing with sealant and head flashing with weep holes, and a hollow metal frame packed with sound attenuation batt insulation or mineral wool for fire-rated applications. The threshold detail incorporates continuous perimeter weather stripping, an exterior threshold, and a door sweep at the bottom of the door.
1/2" MAX. FRAME BEYOND VARIES - SEE WALL TYPES GYP. BD. & METAL STUD WALLS. ACTUAL CONSTRUCTION MAY VARY. REFER TO PLANS FOR WALL TYPES. HM DOOR FRAME, PACK WITH SOUND ATTENUATION BATT INSULATION OR PACK WITH MINERAL WOOL IF INSTALLED IN FIRE RATED WALLS SWEEP, SEE DOOR SCHEDULE REFER TO WALL TYPES FOR FINISH. STRUCTURAL HEADER. DESIGNED AND ENGINEERED BY FRAMING CONTRACTOR. SEALANT & HEAD FLASHING WITH WEEP HOLES. DOOR - SEE SCHEDULE. 2" 1/2" CONTINUOUS PERIMETER WEATHER STRIPPING. EXTERIOR THRESHOLD SEE 1/A9.03.0 PRE-FINISHED METAL DRIP FLASHING. SEE A9.30.0 SERIES SHEETS FOR TYPICAL EIFS DETAILS.
Members view this detail in full resolution, download the CAD files (SVG, PDF), and can adapt it in the built-in CAD editor — export DXF, DWG, or PDF.
Start membership