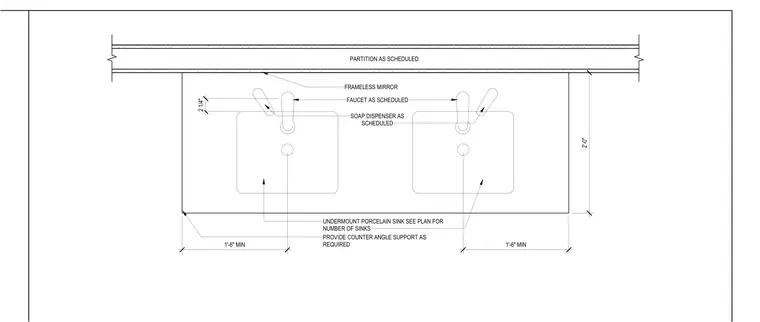
This plan view details a double-sink lavatory countertop assembly mounted against a partition wall as scheduled. The countertop depth is two feet, with a minimum clearance of one foot six inches from the side edges to the center of each undermount porcelain sink. A frameless mirror is positioned above the countertop along the partition wall. Faucets and soap dispensers are installed as scheduled, with a two and one-quarter inch spacing between the faucet and the soap dispenser. Counter angle supports are provided as required for the installation.
Members view this detail in full resolution, download the CAD files (SVG, PDF), and can adapt it in the built-in CAD editor — export DXF, DWG, or PDF.
Start membership