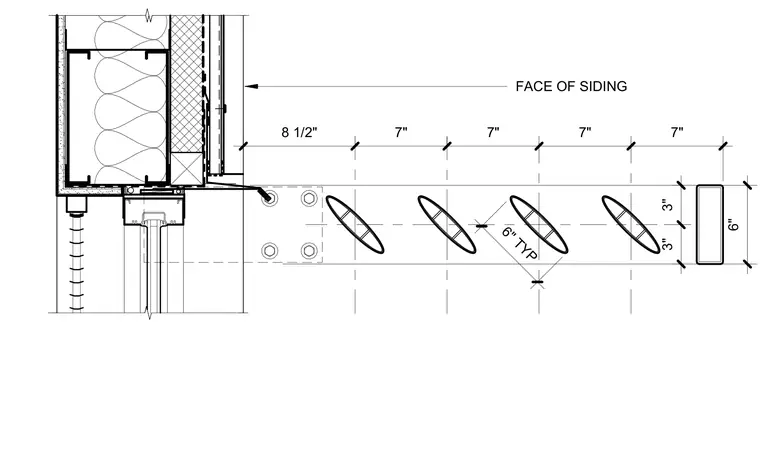
An exterior sunshade louver assembly attaches to the structural backup at a storefront head condition. The sunshade framing projects outward from the face of siding with spaced louver blades angled at a typical spacing of six inches on center. The attachment bracket anchors back to the structural wall assembly above the storefront framing head and glazing unit. Continuous flashing integrates the sunshade connection with the exterior wall waterproofing and siding finish.
Members view this detail in full resolution, download the CAD files (SVG, PDF), and can adapt it in the built-in CAD editor — export DXF, DWG, or PDF.
Start membership